BetaRealities Logo
Entry Animation Logo
Zumtobel Lighting Showroom
What if we can fully reuse brand exhibition spaces?
For more than 75 years, the Zumtobel Group and its brands have been shaping the fields of light, architecture, and design –always with one purpose: to improve people’s quality of life through light. Beta Realities Design for a circular showroom elevates the brand values for a new century.
Beta Realities in collaboration with Zumtobel conceives a fully circular exhibition concept that elevates architecture through light. At this year’s Light+Building, special importance was attached to a thoughtful architecture that embraces form, material, and light –creating a space where light can be expressed and experienced while at the same time reducing the carbon footprint, enhancing energy efficiency, and utilising reusable resources. This approach required careful consideration of material choices, structural form, energy consumption, and waste management throughout the entire stand lifecycle –from the earliest conceptual planning through construction to dismantling. In essence, the architecture stand represents a clear commitment: to create spaces that respond to today’s needs while ensuring harmony with what follows –supporting a future with reduced environmental impact.
ZLB_side
Project Region
Europe
Project Period
2025
Location
Frankfurt am Main, Germany
Team
Paul Clemens Bart, Marvin Bratke, Andrei Dan Musetescu
Status
Built
Programme
Retail, Interior Design
Client
Zumtobel Group
Collaborators
Zumtobel Corporate Design, Die Lichtplaner, Display International, Impact Acoustics, Lynx by Unmatched, Trash Galore, Typico
Size
600 m²
Visualisation
Faruk Pinjo for Zumtobel Group
Light & Building Booth Tour.
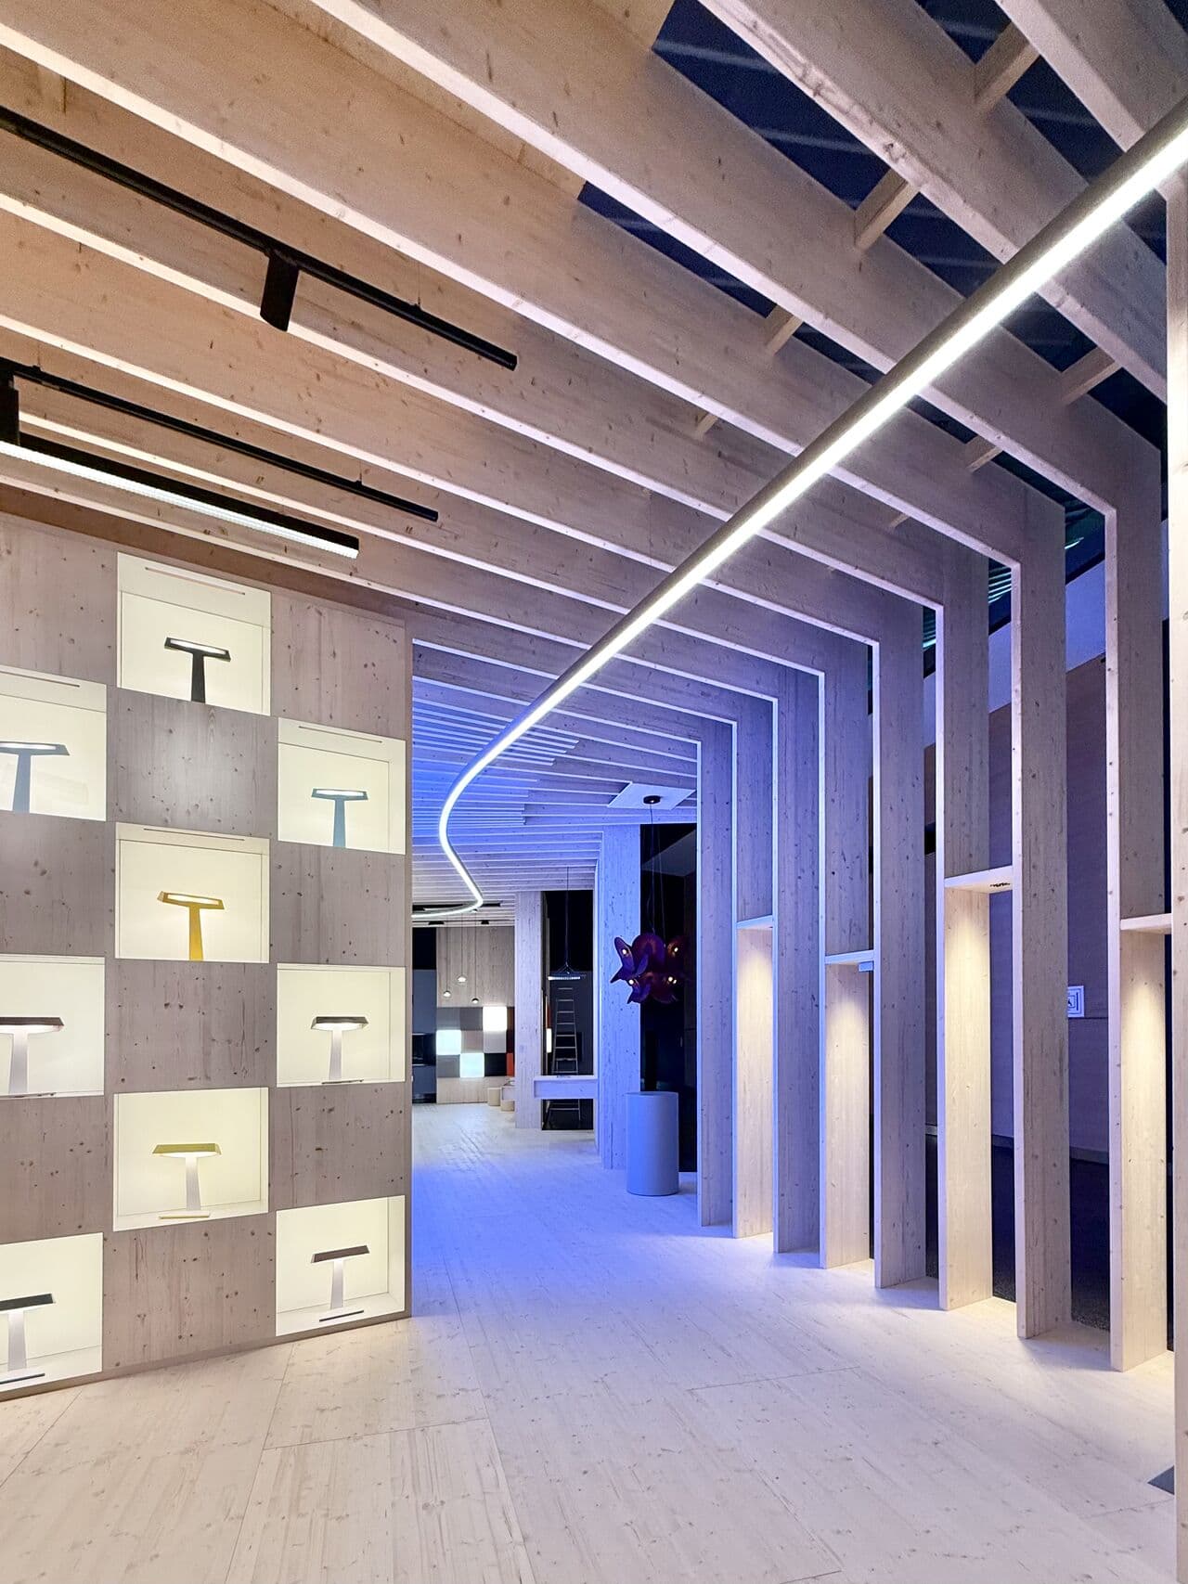
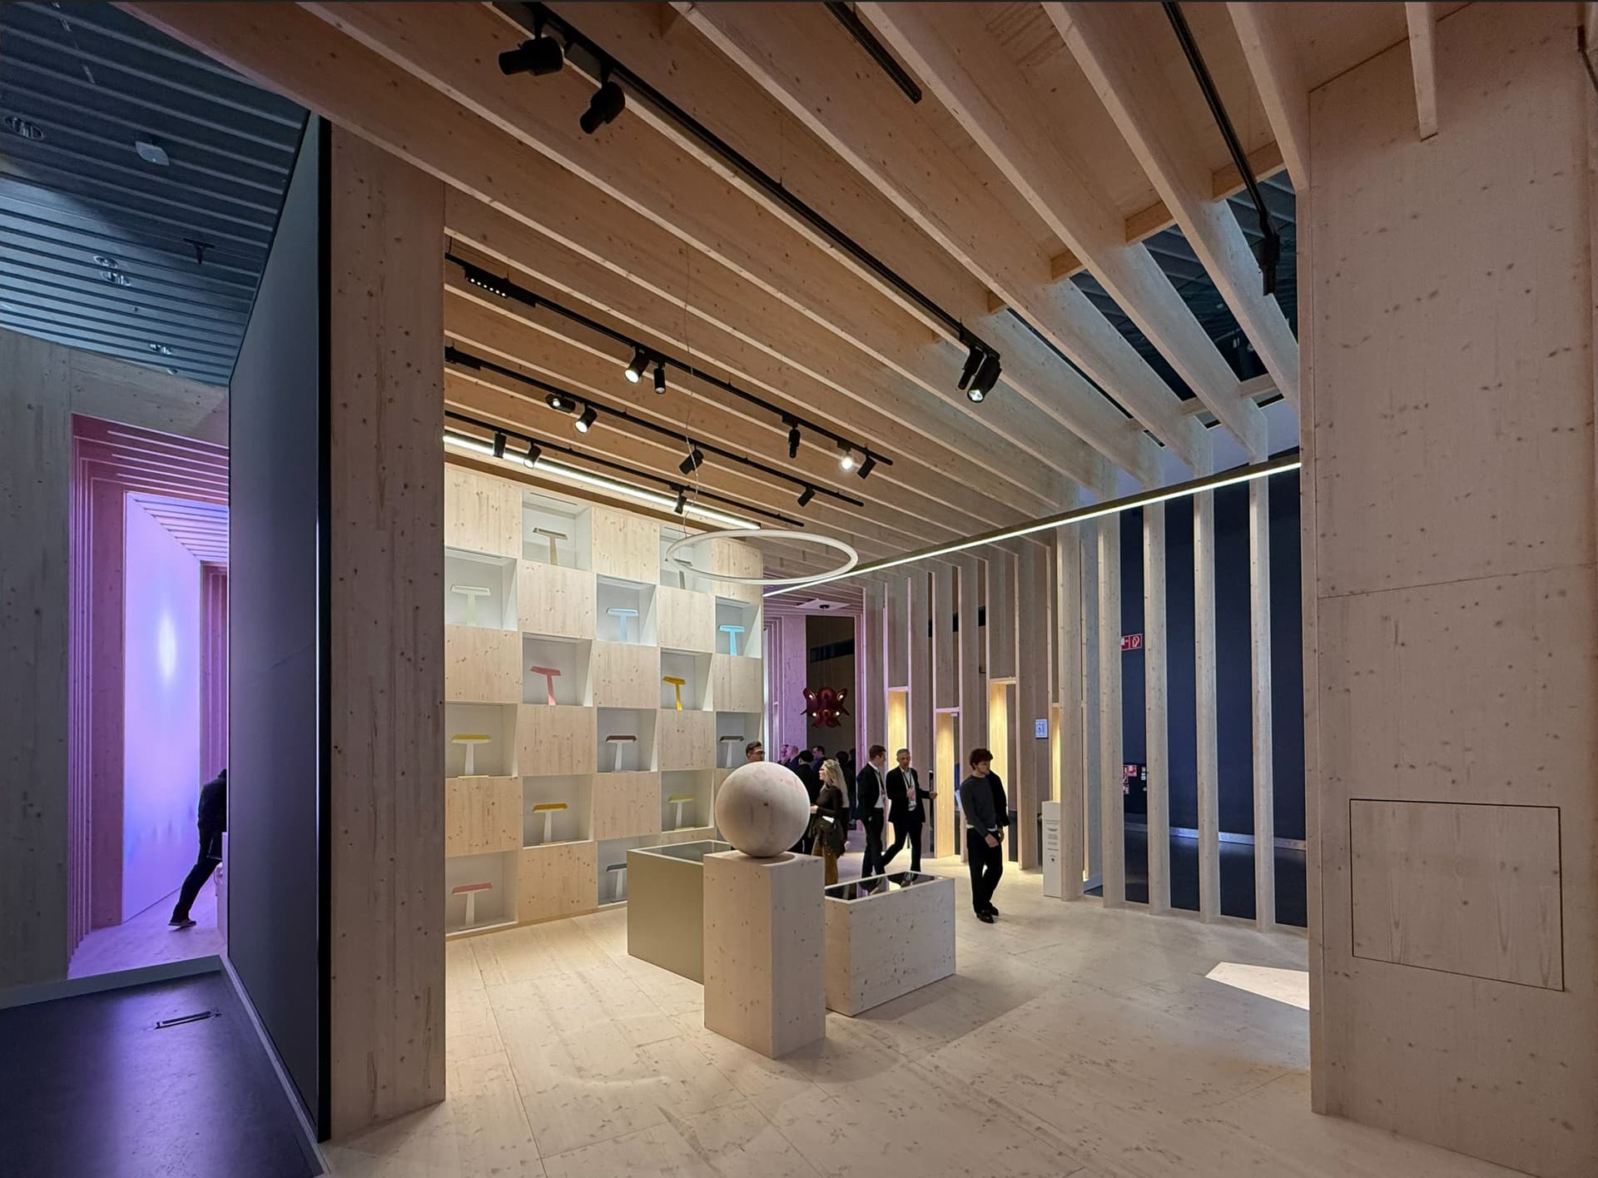
Beyond illumination, this showroom demonstrates how light can sculpt space, evoke emotion, and enhance usability. A testament to Zumtobel’s vision, it merges innovation with elegance, turning ordinary environments into extraordinary experiences.
Winner of the Light+Building Award.
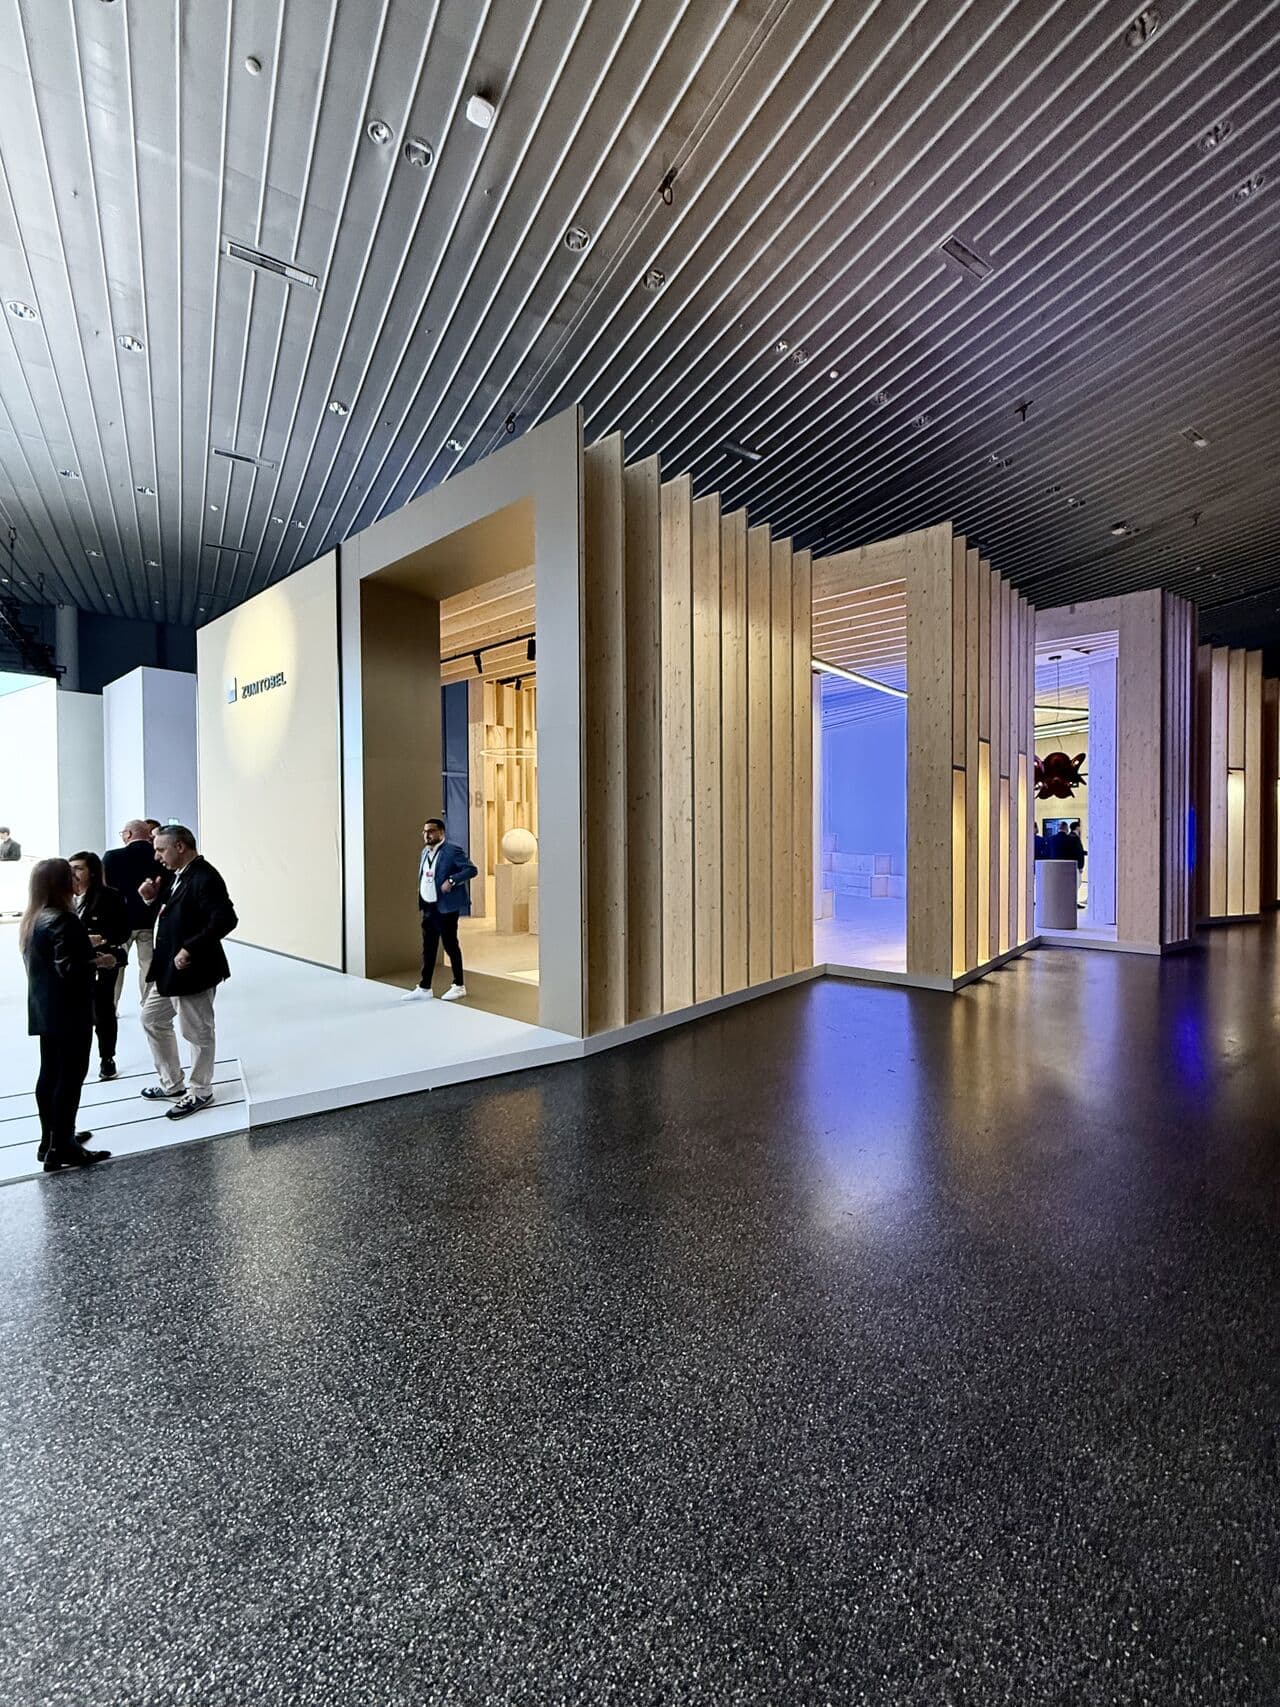
For this year’s Light+Building, the Zumtobel Group presents a design built around the idea of “embracing architecture.”This means adopting a human-centric and welcoming approach, defined by thoughtful forms and material choices that consider both people and the environment.
ZLB_Light
ZLB_diagram
Part to Whole Relation: The Zumtobel Brand Spaces.
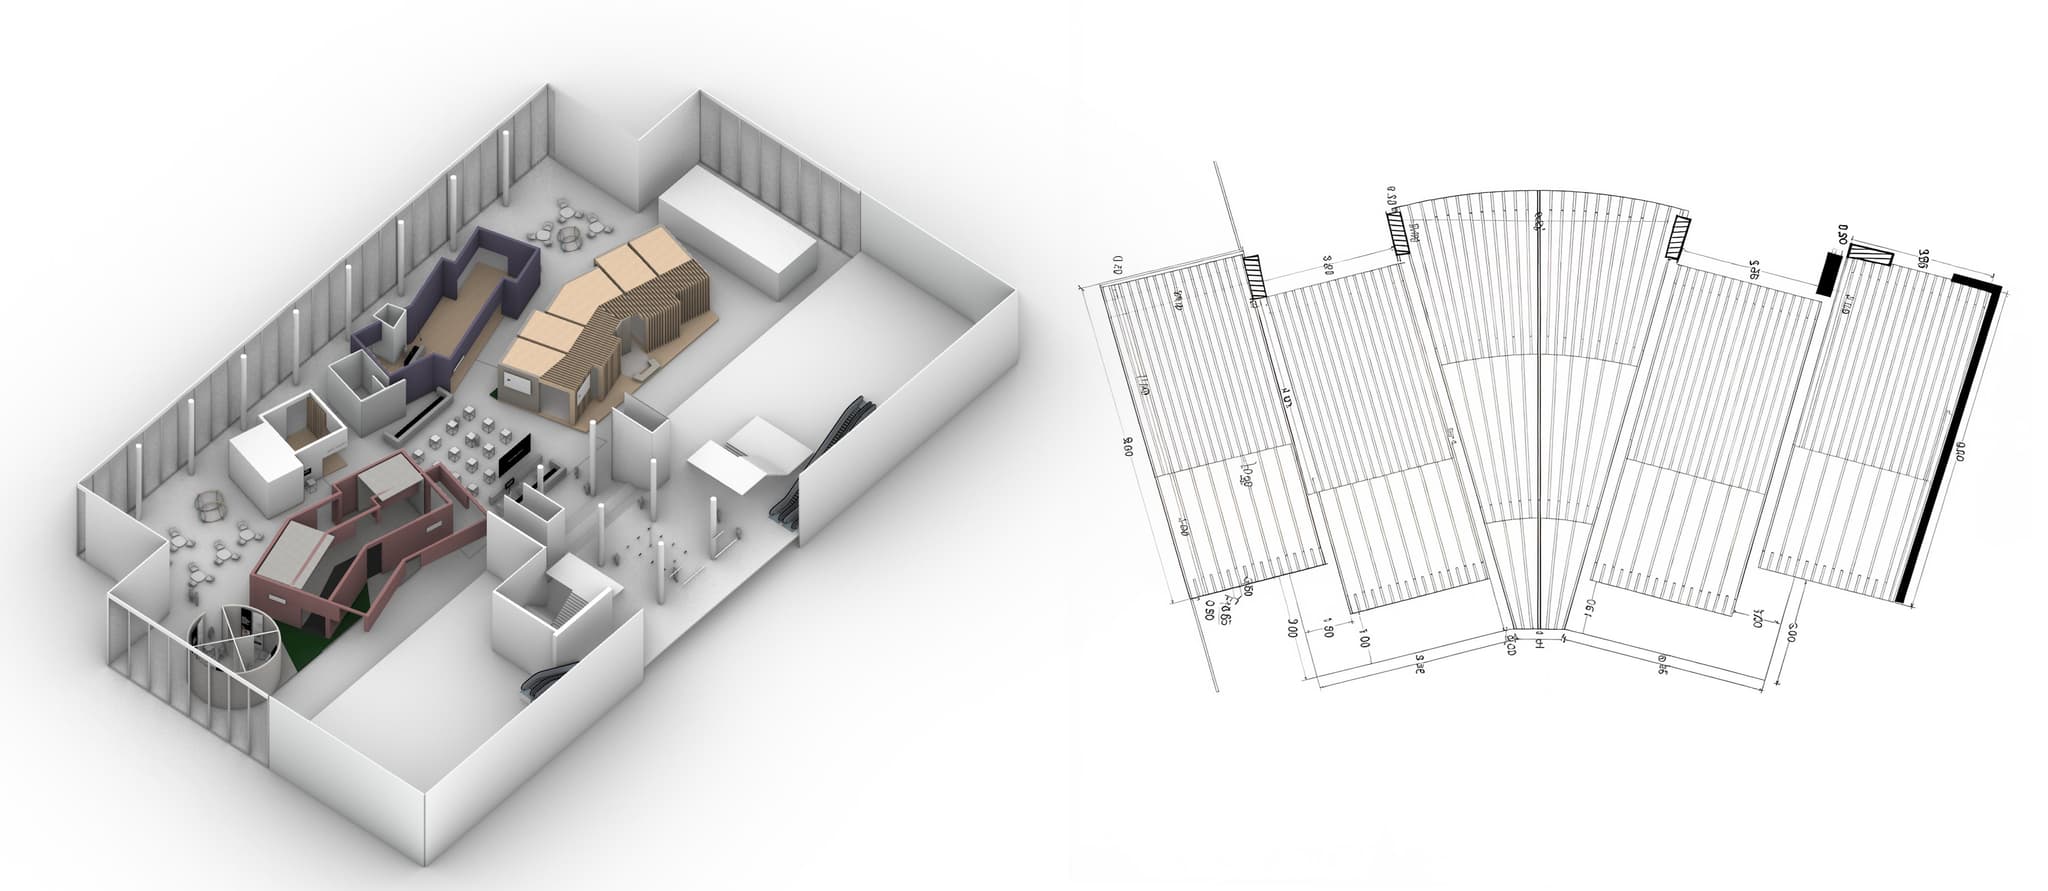
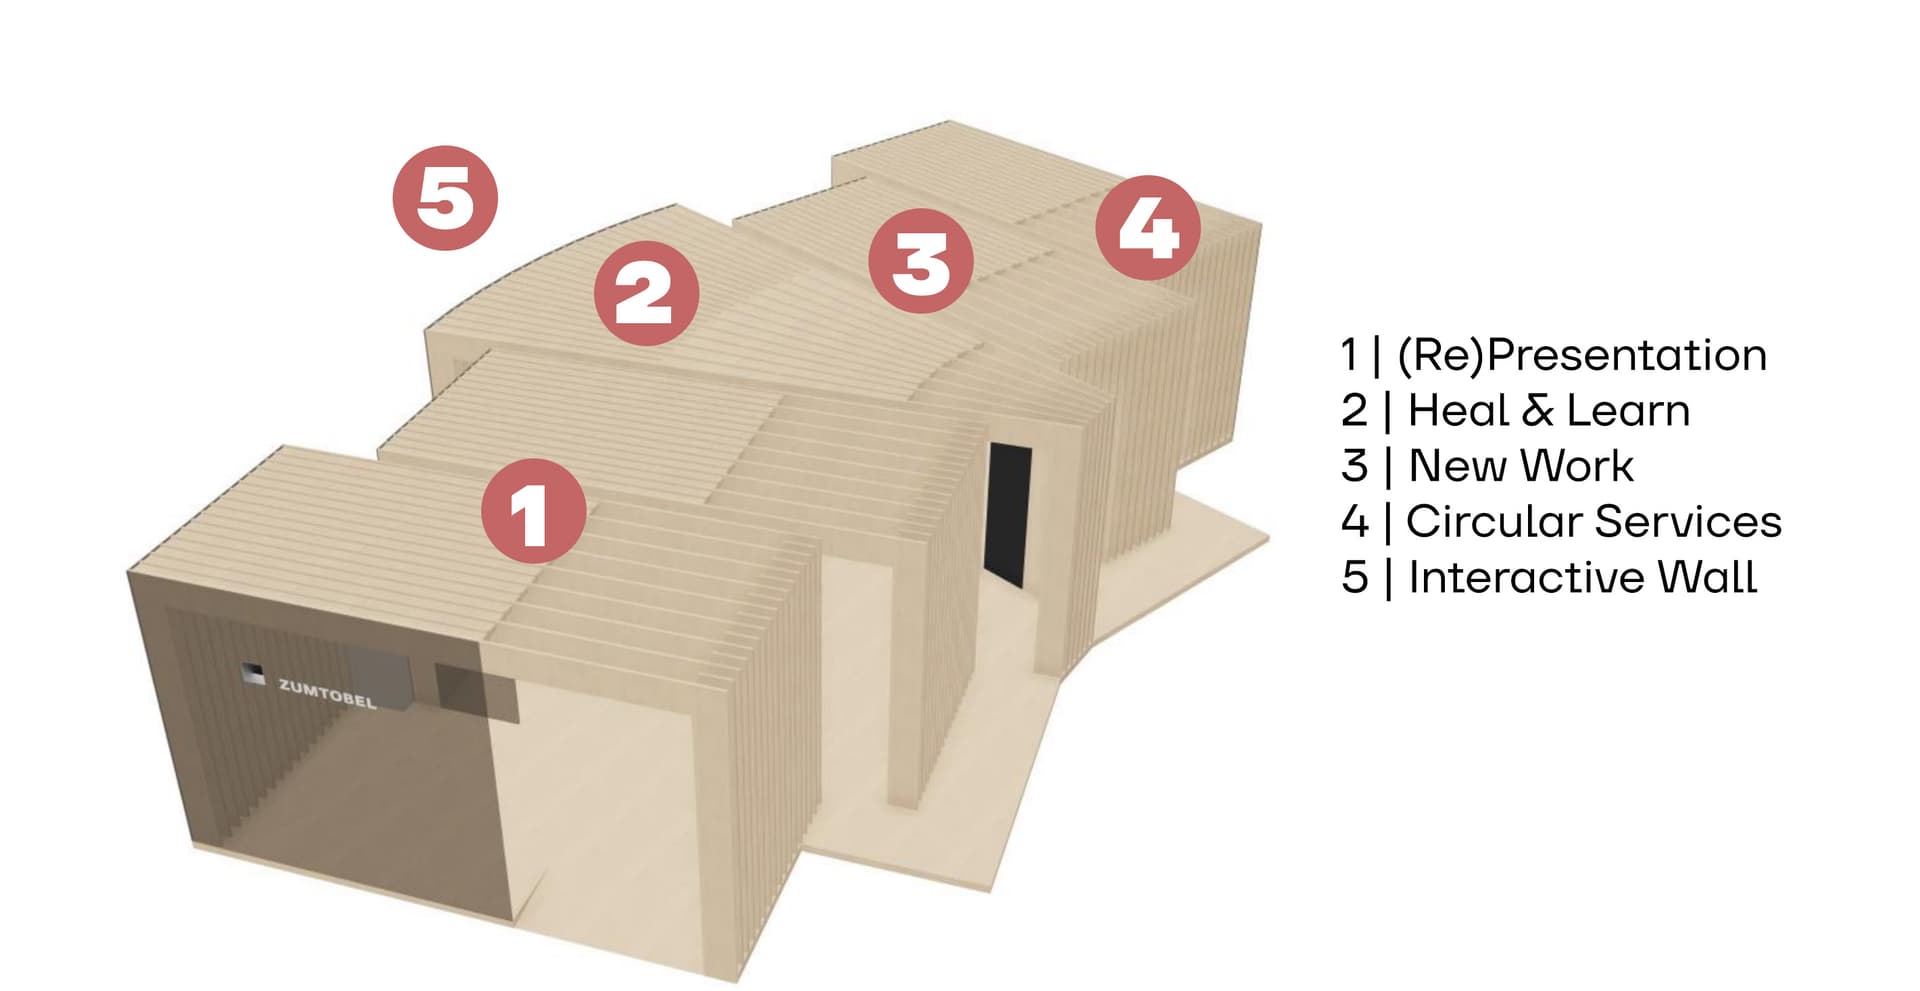
The architecture is organised around a central plaza, where all three Zumtobel Group brands –Tridonic, Thorn, and Zumtobel –come together. Ramps at every corner of it ensure accessibility for all. The brand volumes are inclined at a 15-degree angle, intentionally opening the architecture toward visitors and inviting them to enter, discover, and explore the space.
ZLB_Closeup
Sustainability through and through.
Sustainability plays a defining role in this concept. Materials are reused, legacy furniture pieces are integrated, and the structural geometry is designed to be both inspiring for visitors and efficient for later dismantling.
Planning for multiple Life-Cycles.
Careful material selection reduces waste, and dedicated partner collaborations ensure that components are reused after the event –transforming the architectural vision into a responsible and continuous lifecycle.
ZLB_Main1
ZLB_Tables
Heritage meets Optimistic Futures.
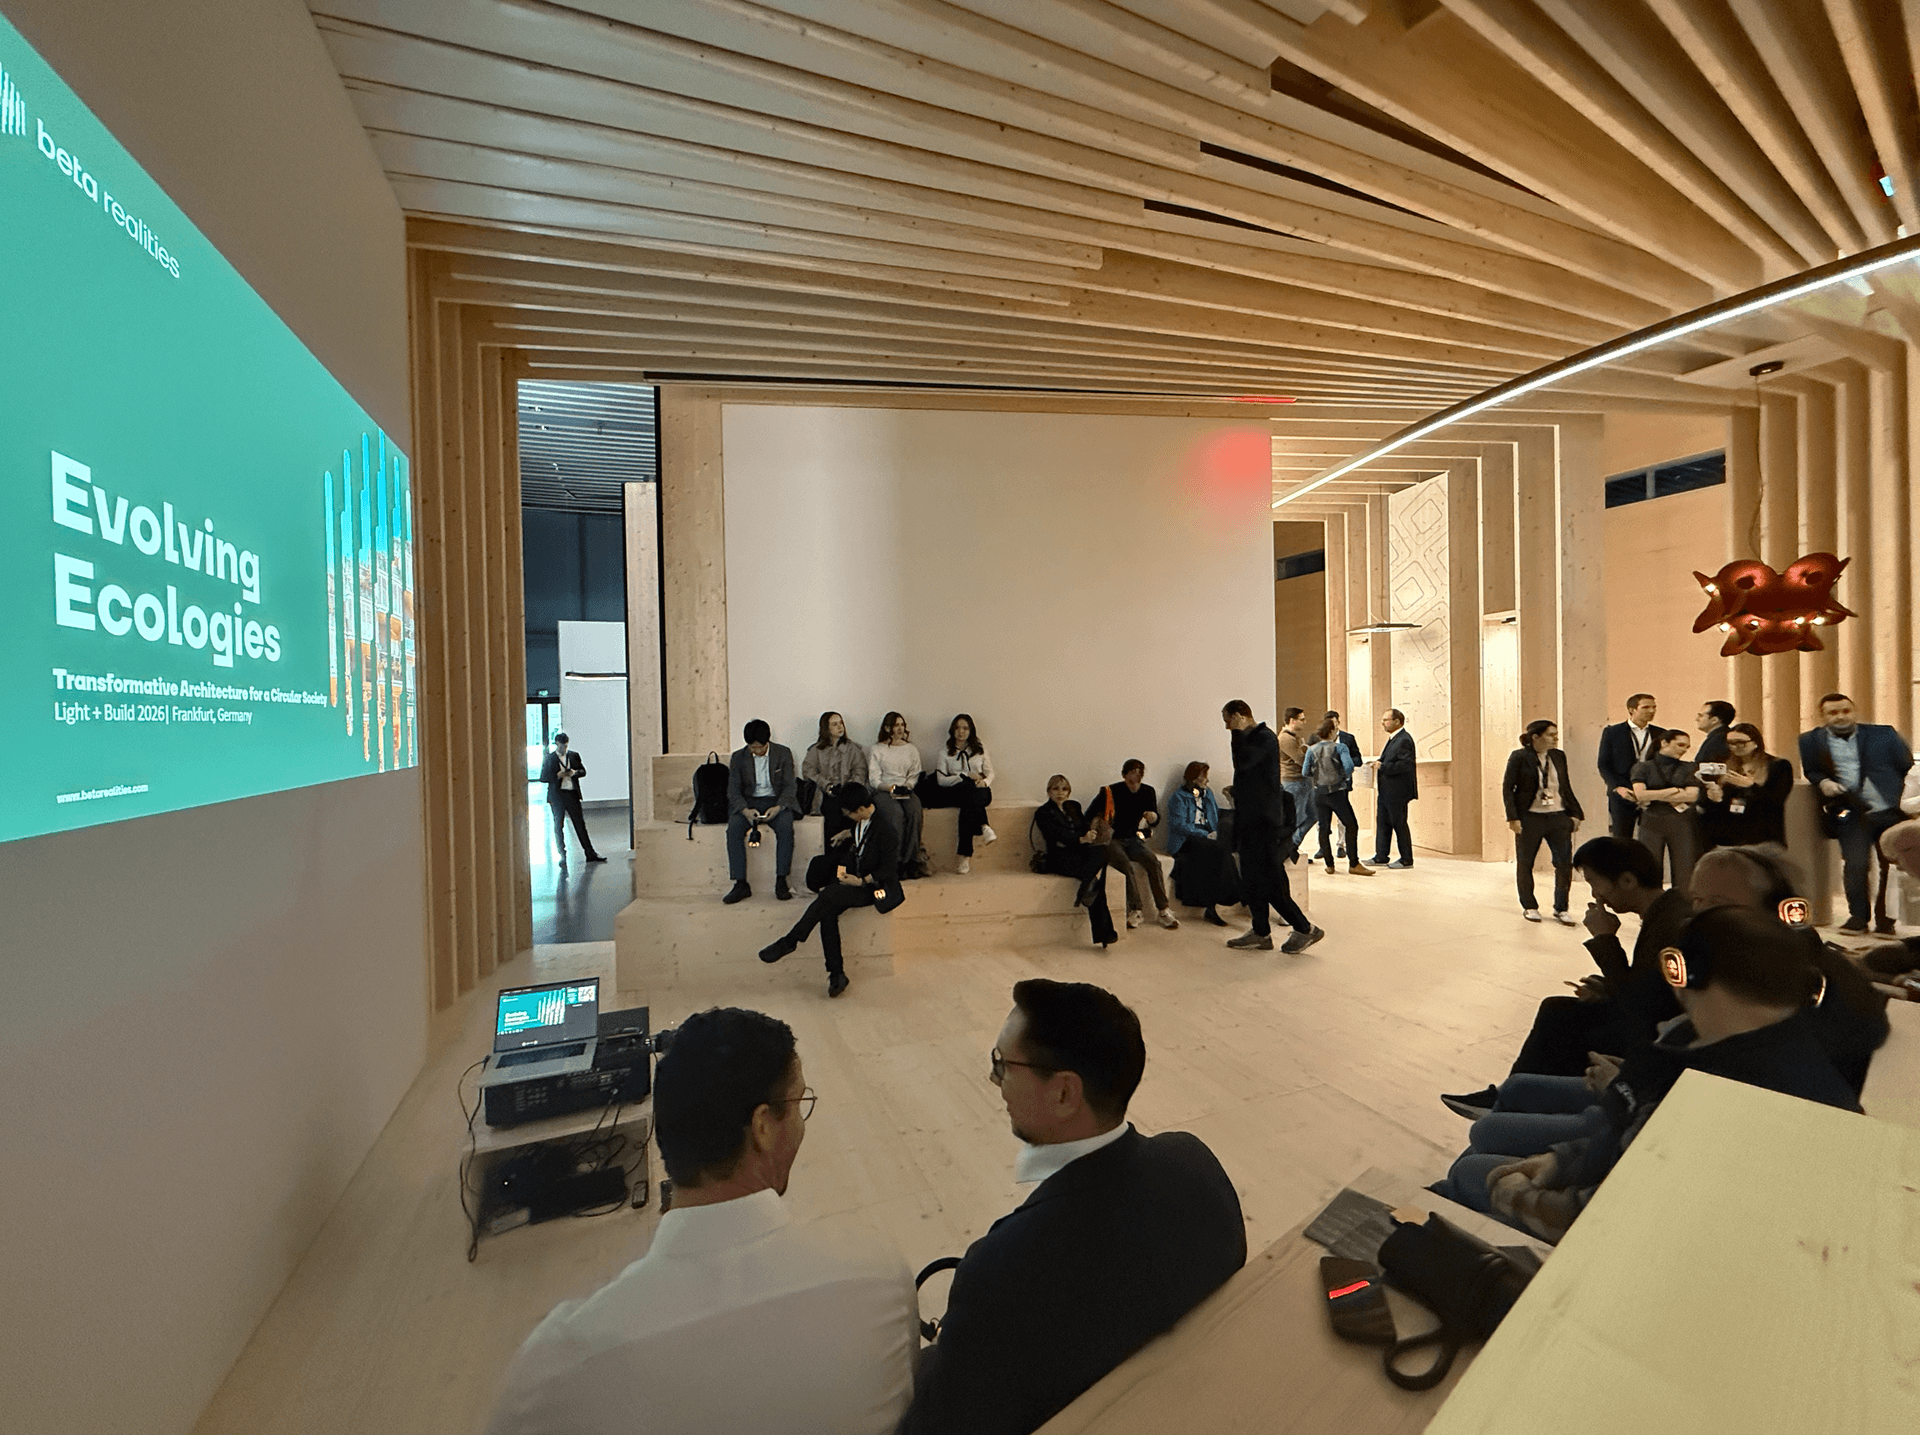
Celebrating the Zumtobel Stand –Design, Heritage and Circularity: Developed by the Zumtobel Group Corporate Architecture and Design team in collaboration with the architecture studio Beta Realities, the concept design of the Zumtobel stand reflects a shared approach rooted in architectural clarity, craftsmanship, and material responsibility.
The Brand's History reimagined.
To highlight the Zumtobel stand design and celebrate more than 75 years of the brand’s history, we returned to our roots: Vorarlberg, Austria –a region renowned for its craftsmanship and deep knowledge of timber construction. The Zumtobel Group stands for lighting that is future-oriented, connected and energy-efficient. For lighting that considers both people and nature in equal parts. For a future worth living, one that we can only shape together. To this end, we make our contribution from within our core business and along the entire value chain –always in collaboration with our suppliers, customers and partners. The three goals –Net-Zero, Circular Economy and Partner of Choice –form an integral part of the Zumtobel Group’s sustainability strategy.
ZLB_Lecture
ZLB_Diagram_2
Modular Planning and Circular Execution.
The 215 m² dedicated to the Zumtobel Lighting brand were modularly divided into five structural elements –four identical modules and one central highlight piece. 18 tons of material reused through Trash Galore. A key partner this year is Trash Galore GbR(Leipzig), delivering legally compliant, certified data aligned with ESRS, GRI, ISO and GHG standards. Co-financed by the EU, they ensure that 18 tons of our materials are reused and traceable within a circular model. Materials are redistributed regionally around Frankfurt via a 12-tonne lorry, with remaining quantities sent to their partner Materialbuffet, a second-hand DIY store in Leipzig.
Focus on Wood as CO2 Sink.
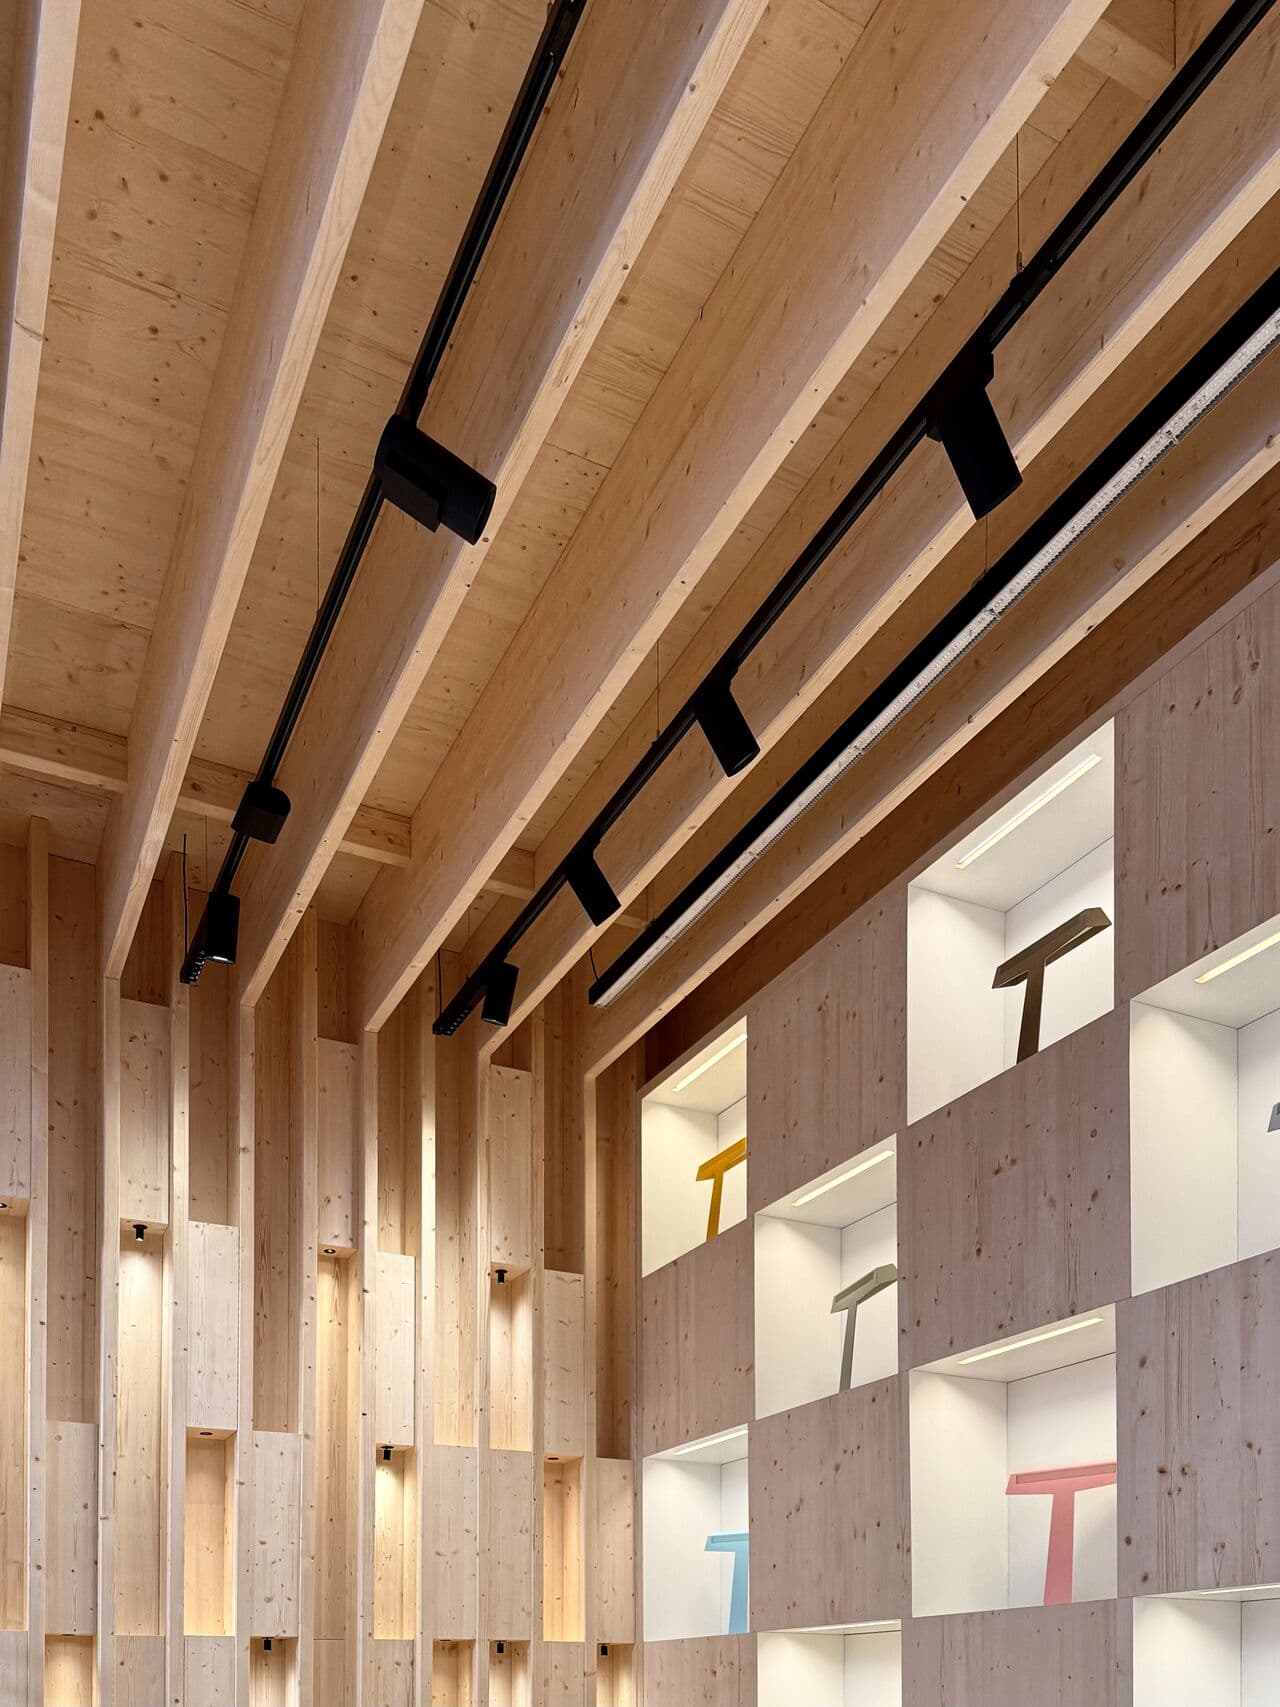
The Zumtobel stand uses FSC-certified spruce, a typical Vorarlberg construction material produced as GL24 glued laminated timber with NSI surface quality. This straight-grained, lightweight Picea wood offers a strong strength-to-weight ratio, making it ideal for structural use. All timber applied in the stand is 100% reusable: 30% will be retained for future internal projects, supported by the deliberately chosen 55 ×500mm profile that ensures broad usability. The remaining 70% will be forwarded to Trash Galore, a Leipzig-based social enterprise that redistributes high-quality reusable materials to social and creative projects.
ZLB_Back
ZLB_Healing Architecture Reuse
Reuse and Circularity in Practice.
Sustainability is a team effort. This belief is reflected in the Zumtobel Group's "Partner of Choice" ambition and in our approach to circular design. For Light + Building, the world's leading lighting trade fair in Frankfurt, we collaborated with trusted partners to develop a modular architecture designed for disassembly and reuse. Its central module was subsequently reinstalled at the Light Forum in Dornbirn. Further reuse is already planned, including the integration of selected elements into a permanent exhibition, extending the lifecycle of the architecture beyond the fair.
Healing Architecture.
Healing architecture is a design approach that supports physical, mental, and emotional wellbeing through thoughtful spatial design. Grounded in research and holistic principles, it goes beyond aesthetics by integrating elements such as natural light, acoustic comfort, and carefully selected materials. While originating in healthcare environments to reduce stress and support recovery, its principles are increasingly applied in workplaces, educational spaces, and even retail spaces. By shaping atmosphere, orientation, and sensory experience, healing architecture influences how we feel when entering a space and how we experience it over time—highlighting the essential role architecture plays in our daily wellbeing.

Healing Architecture