BetaRealities Logo
Entry Animation Logo
TRIQBRIQ Detail Guideline
Can we create a systematic guide to reuse building materials universally?
Beta Realiites' detail guideline merges simple construction methodologies with a high-tech digital approach: The manual is an interactive backbone for planners and construction on site, provideing lead detailing, BIM models and CAD files for universal application of the system.
Beta Realities creates a universal user guideline for the TRIQBRIQ timber block system. TRIQBRIQ rethinks solid timber construction as a flexible system of small, precisely manufactured building blocks. Instead of treating a building as a permanent assembly of materials, the system turns its structure into a reversible kit of parts — designed to be built, adapted, dismantled, and reused. Developed from massive timber BRIQs, the system combines the robustness of monolithic construction with the flexibility of modular building. The elements are connected mechanically using beechwood dowels, creating solid timber walls without relying on adhesive connections. The result is a construction principle that makes material recovery part of the architecture from the beginning. Download the full guideline here: www.triqbriq.de/downloads
TRQ_Guide2
Project Region
Europe
Project Period
2026
Location
Worldwide
Team
Paul Clemens Bart, Marvin Bratke, Andrei Dan Musetescu, Alisa von Postel, Matei Molnar, Boyan Hristov, Khalil Suileman
Status
Completed
Programme
Product Design, Transformation, Living
Client
TRIQBRIQ AG
Collaborators
MW Energiebüro, str.ucture
Size
varies
Visualisation
Beta Realities
Circular Construction made accessable.
TRIQBRIQ is designed around the idea that a building should not have to become waste when its first use comes to an end. The solid timber elements can be dismantled and separated by material, creating the possibility of reuse in future construction projects. The system uses calamity wood as its primary timber resource, turning material that would otherwise represent a challenge for forestry and resource management into a structural building component. In the building, the wood stores carbon over its service life while remaining accessible for future cycles. Components remain identifiable and accessible, allowing architecture to become less about permanence and more about continuity — keeping materials, knowledge and possibilities in circulation.
TRQ_Guide3
Circular Details for every Part of a Building.
The WS25 system translates a simple building element into a scalable construction logic. Standardized BRIQs form the basis for walls, openings, connections, and structural elements, while special components allow the system to respond to individual architectural requirements. This micro-modular approach does not prescribe a single building type. It can be applied across housing, workplaces, education, commercial buildings, infrastructure and temporary structures. Different wall assemblies, façades, openings and hybrid connections allow the same underlying system to generate different architectural outcomes.

Building with Precision - Powered by BIM and Automation.
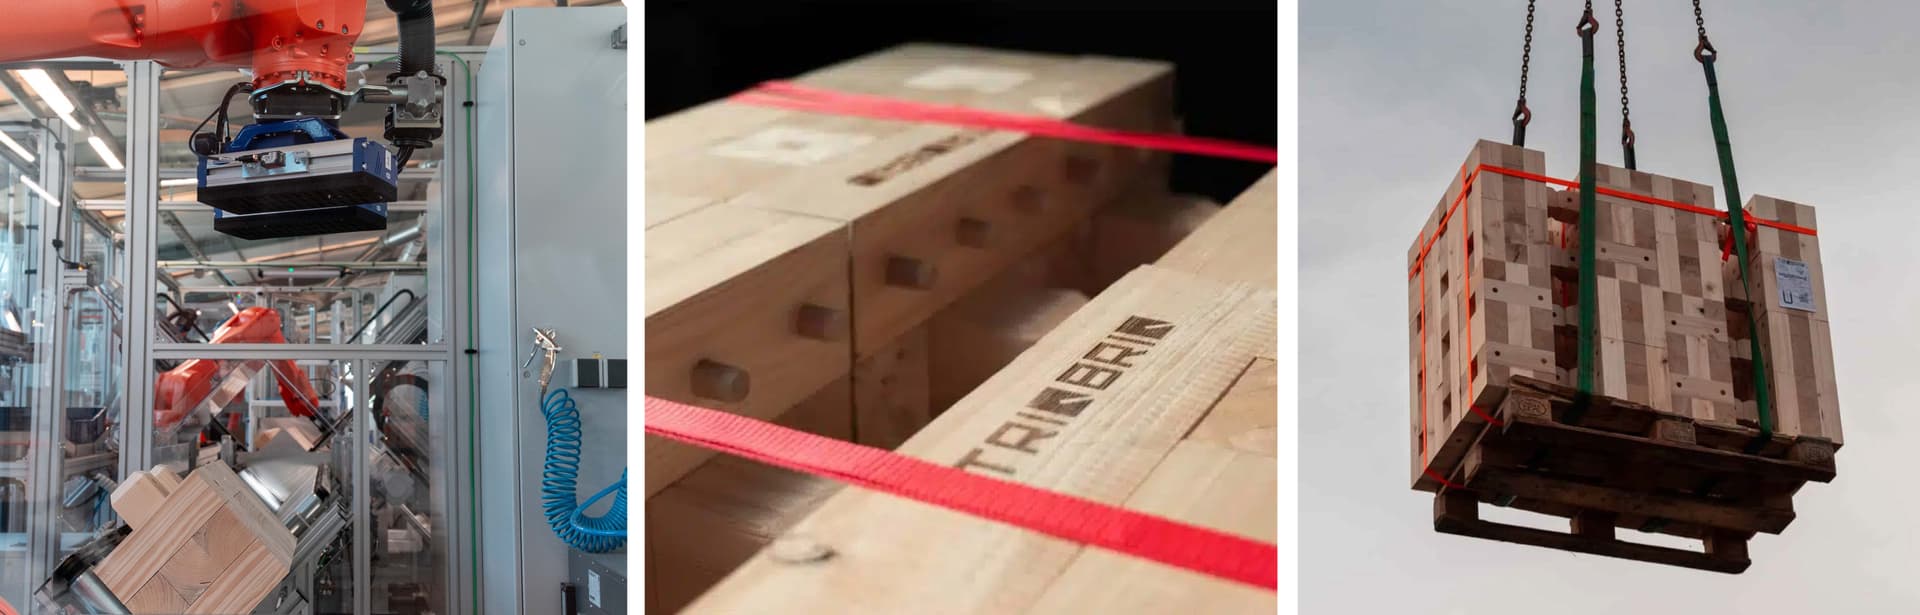
Behind the simplicity of the BRIQ is a digitally controlled manufacturing process. Robotic production enables precise fabrication and minimized tolerances, creating components that can be assembled reliably on site. Digital planning and BIM integration connect the individual building block with the larger architectural process. Detail libraries, system drawings and BIM models support the transition from design to construction and make the system easier to integrate into established planning workflows.
TRQ_Guide_5
TRQ_Guide_6
From a Linear to a Circular Economy with reusable Timber Bricks.
TRIQBRIQ is a step towards a construction culture in which buildings are understood as material banks rather than final products. By combining solid timber, precision manufacturing, modular planning and reversible construction, the system connects today's building requirements with tomorrow's reuse. The ambition is simple: build well, build efficiently, and make sure what is built can become part of something else.
One System for many Building Types.
TRIQBRIQ can be applied to a variety of building typologies: The system demonstrates how a relatively simple construction element can become an architectural infrastructure. Instead of optimizing a building for a single moment, the system establishes a framework for change. Buildings can be planned digitally, assembled efficiently and adapted over time.
TRQ_Guide_7
TRQ_Guide_8
Seamlessly from Plan File to Factory to Construction Site.
Through the application of digital file-to-factory approaches, we achieve digital models that are production ready. Through the integration of automated BIM workflows through our specialized TRIQBIRQ tools, Beta Realities empowers more planning with less resources.
A vast Catalogue of Possibilities.
From the first design steps to detailed planning and coordination, Beta Realities' BIM models provide the digital building blocks needed to integrate the TRIQBRIQ system efficiently into your projects. The models include essential system information, dimensions, connections, and #construction details — helping architects, engineers, and planners work with the system directly in their digital planning environment. Buildings can be planned digitally, assembled efficiently and adapted over time. Components remain identifiable and accessible, allowing architecture to become less about permanence and more about continuity — keeping materials, knowledge and possibilities in circulation.
TRQ_Guide_8