BetaRealities Logo
Entry Animation Logo
Quantum Room
What if a hotel room could exist in multiple spatial states simultaneously?
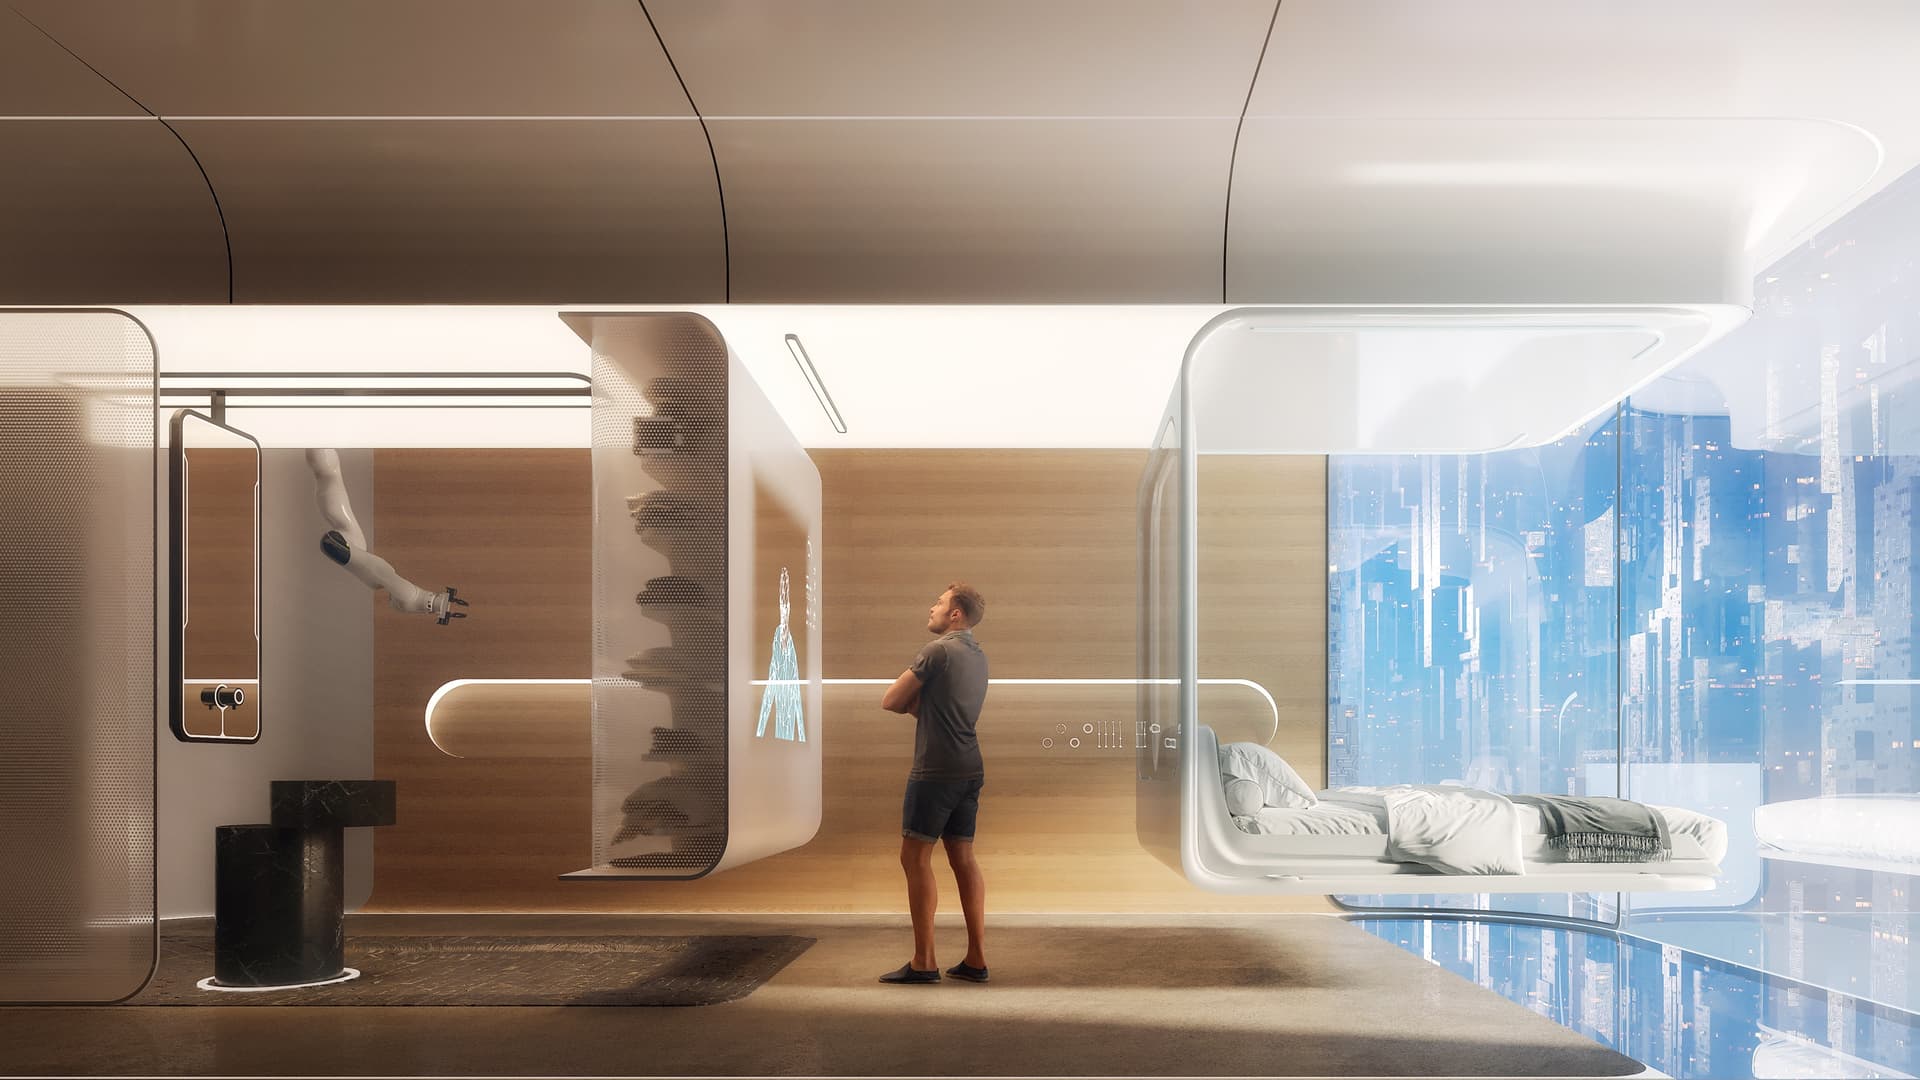
The Quantum Room re-imagines hospitality as an adaptive architecture that evolves through interaction. Inspired by principles of quantum mechanics, it introduces a new spatial typology in which a single room exists as a field of possibilities.
Spaces for work and rest, privacy and connection, urban living and immersion in nature emerge in response to each guest, creating environments that evolve throughout every stay. At the heart of the project is a kit-of-parts system that integrates architecture, furniture, robotics, environmental control, and digital intelligence into a unified adaptive framework. Developed Beta Realities in collaboration with Lava, the project's interactive technologies and immersive digital environments enable continuous spatial transformation, allowing each room to respond fluidly to changing patterns of occupation and use. Material and environmental intelligence reinforce the system's adaptability. Responsive surfaces, low-impact composite materials, and integrated ecological systems regulate light, acoustics, and micro-climate while enhancing comfort and environmental performance.
QR_Animation
Project Region
Middle East
Project Period
2025
Location
Neom, KSA
Team
Paul Clemens Bart, Marvin Bratke, Tobias Wallisser, Alexander Rieck, Lukas Utzig
Status
Concept Design
Programme
Interior Design, Hospitality, Living
Client
NEOM
Collaborators
Lava
Size
varies
Visualisation
Luxigon, Virgin Lemon, Beta Realities

Our Interior becomes a Living Space with Agency.
The Quantum Room defines hospitality as a living spatial system that evolves with its occupants. Architecture becomes an intelligent framework that continuously adapts, learns, and enriches the relationship between people, technology, and place.
Creating flexible and unique programmatic Experiences.
The Quantum Room is designed not around functions, but around changing experiences. Instead of assigning fixed programmes to spaces, the room adapts between work, rest, social interaction and retreat. These transitions are embedded within the architecture itself, allowing the environment to evolve alongside its occupant. Hospitality becomes temporal. Rather than occupying a static room, guests inhabit an environment that continuously responds to changing needs.
QR_Explosion
Intelligent Architecture that is capable of remembering.
Environmental preferences, routines and behaviours gradually inform future experiences, reducing friction without removing choice. Learning occurs across different timescales, from immediate environmental adjustments to long-term personalisation. The room evolves through occupation, transforming hospitality into an ongoing relationship between user and space
Shaping memorable Experiences.
Architecture is experienced through more than form. Light, sound, tactility, temperature and atmosphere fundamentally shape how a space feels.bThe Quantum Room treats these soft factors as primary design tools, allowing environments to shift between stimulation and relaxation without altering their physical structure.
Rooms that respond to you.
The Quantum Room separates living space from service infrastructure. Robotic maintenance, autonomous logistics and modular service objects allow technical systems to evolve independently from the room itself. Architecture becomes easier to maintain, upgrade and reconfigure over time. The interior is no longer static, but part of a continuous process of adaptation.
QR_Spa
QR_10
Hospitality for Generations.
Rather than designing isolated room types, the project develops a modular system capable of supporting radically different guest experiences through shared spatial principles. Active urban rooms prioritise flexibility and immersion. Retreat environments dissolve the boundary between wellness and nature. Family units expand into vertically organised domestic landscapes where communal life and privacy coexist.
The Hotel of the Future is a distributed Network.
The modular logic extends beyond individual interiors towards larger urban formations. Freestanding cabins, boutique resorts, residential neighbourhoods and dense hotel towers emerge from one consistent kit of parts. Diversity is achieved through recombination instead of repetition. Rather than designing finite objects, it designs systems capable of continuous transformation.
The sensory Retreat.
An all inclusive resort experience offers a digital detox from the surrounding bustling city. A portal into a zen meditation zone with integrated wellness unit for a full spa experience with yoga and gym amenities. The moveable cocoon soft space allows an immersive inside-out retreat, sleeping under the stars in an outdoor hammock directly connected to nature. An automated health and kitchen unit serves freshly grown produce directly from the indoor farm.
QR_13
QR_Objects
Multifunctional Objects craft changing unique Experiences.
From fixed furniture to adaptive spaces: Instead of relying on fixed aesthetics, the project proposes programmable objects capable of producing different states throughout the day. Spaces can become restorative, contemplative, stimulating or social without altering their physical dimensions. Architectural quality shifts from permanent form towards dynamic ambience.
Sensory Guest Rooms that stimulate all Senses.
The identity of a room is rarely defined by geometry alone. Atmosphere emerges through countless variables that often escape architectural drawings: sound, smell, tactility, humidity, temperature, light, material resonance and visual depth. The Quantum Room elevates these soft factors into primary design tools. Instead of relying on fixed aesthetics, the project proposes programmable atmospheres capable of producing different emotional states throughout the day. Comfort is produced not only through furniture and dimensions but through subtle interactions between body and environment. Architecture therefore becomes less about objects and increasingly about perception.
QR_12
QR_Diagram15
The inside-out Approach.
Freestanding ‘objects’ act as multifunctional furniture: The room interior and programmatic cores are separated from its shell, which allows for a free programming and form of the surrounding surfaces and room experiences. With most technical functions embedded in multifunctional objects, the guest room ‘shell’ can take many individual shapes, materials and moods, showcasing a variety of modern manufacturing techniques.
Flexible Typologies that can grrow with us.
By combining flexible spatial organization, programmable technology, and transformable interiors, the system scales seamlessly across three distinct typologies: Type A – Active Dynamic, a compact, connected hub for high-density urban stays; Type B – Sense Retreat, an immersive wellness sanctuary for rest and rejuvenation; and Type C – Family Bonding, a spacious two-storey apartment designed for shared living and connection to nature.
QR_drawings