BetaRealities Logo
Entry Animation Logo
Generation House Lake Neubäu
Can a home change over generations along with its inhabitants?
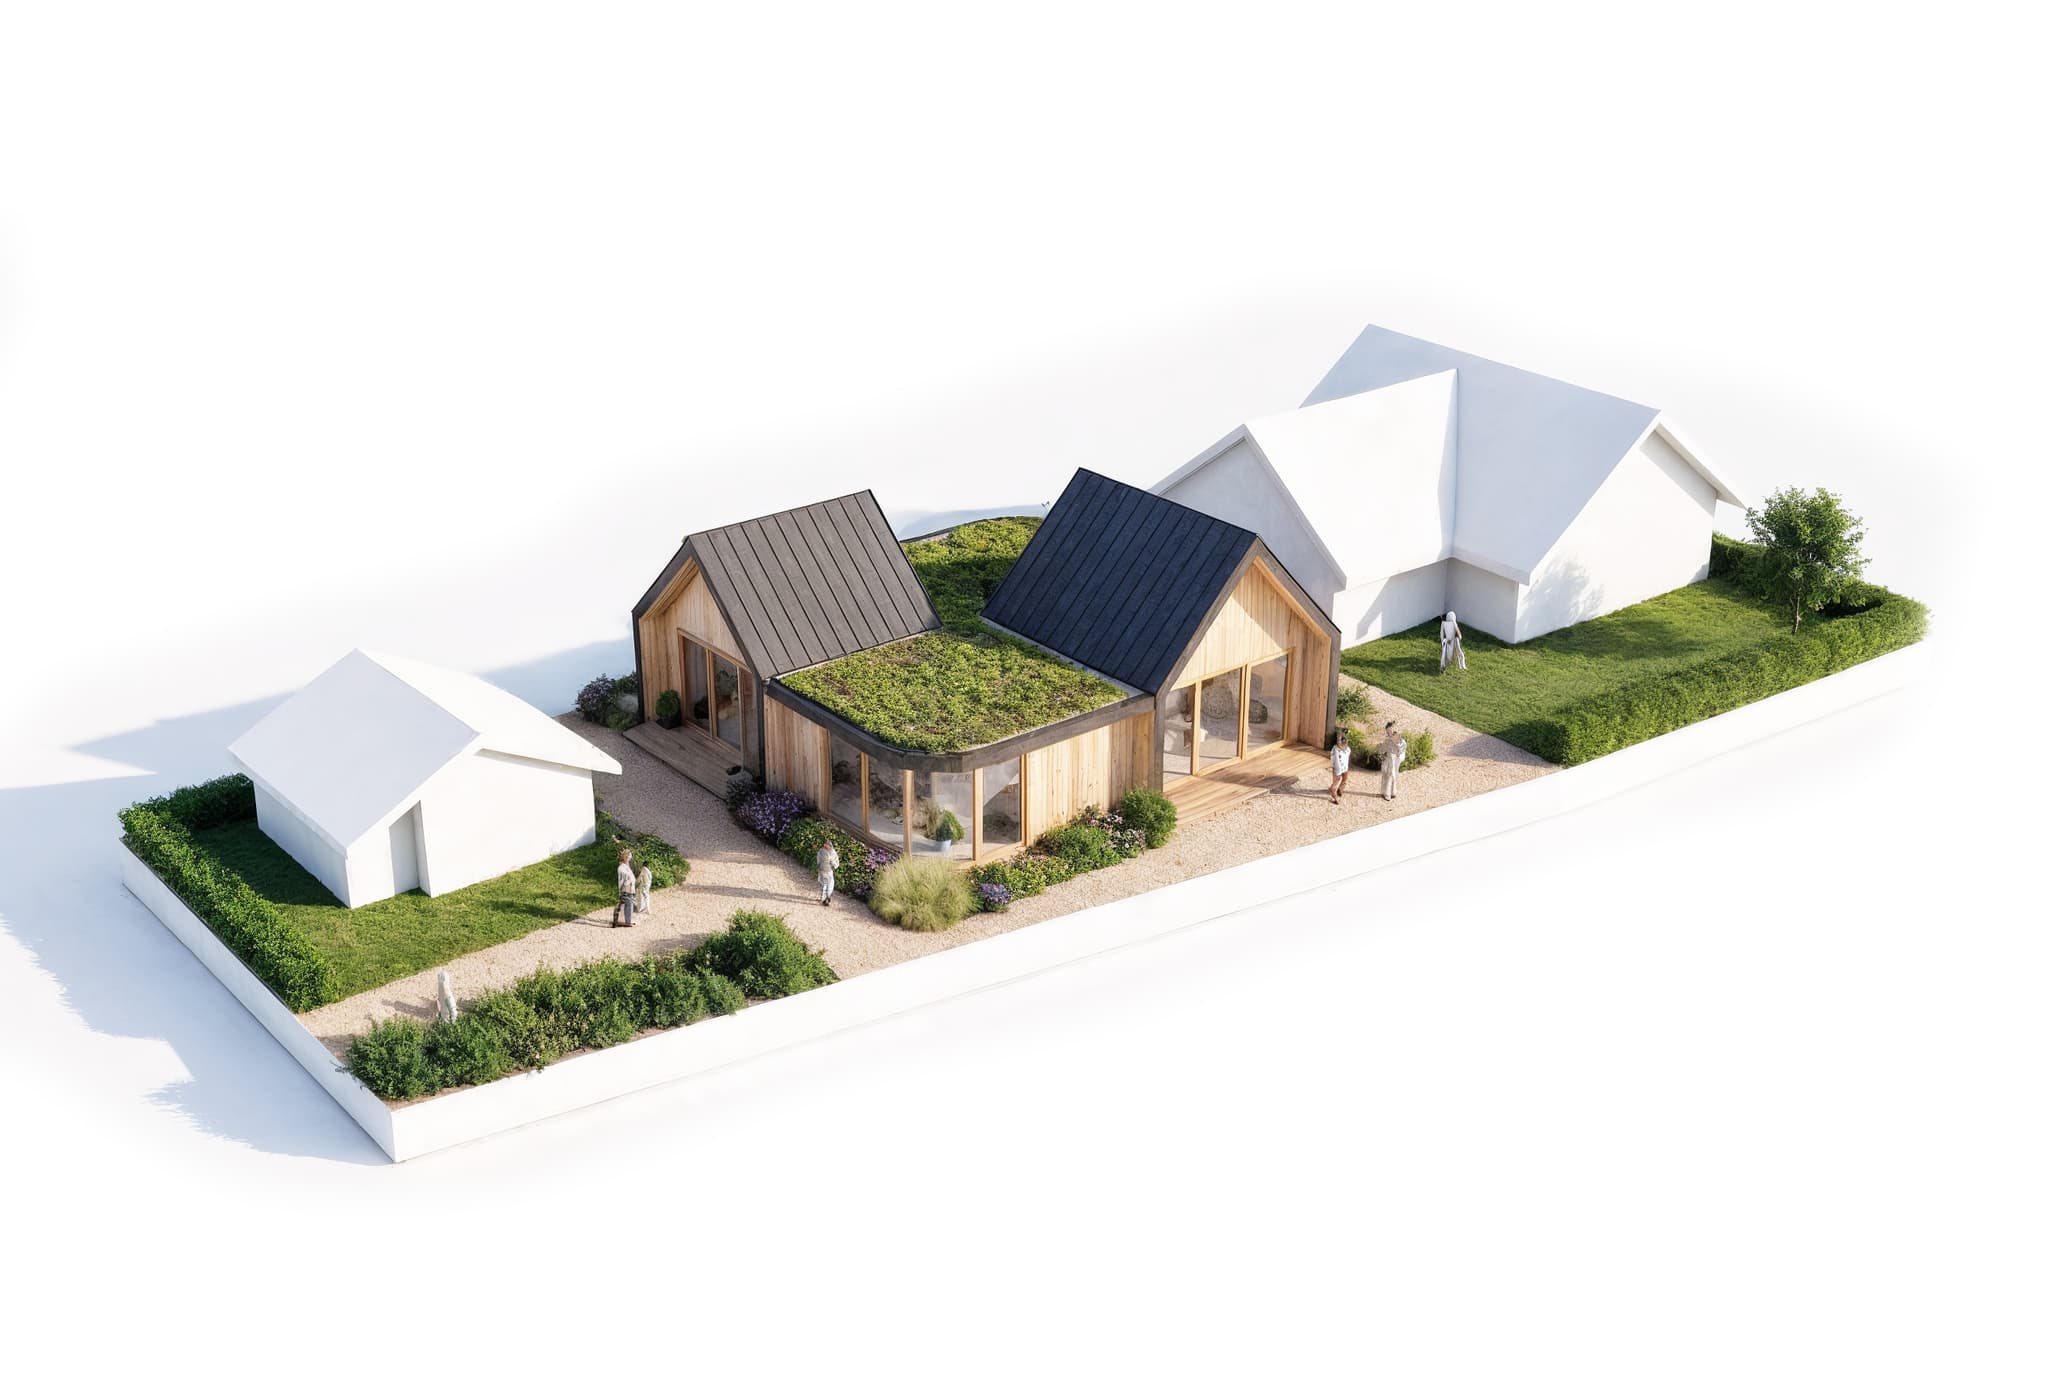
This hybrid double-house typology is transformed into a multi-generational home, seamlessly blending into its stunning surroundings of rolling hills and the majestic mountain ranges near Lake Neubäu.
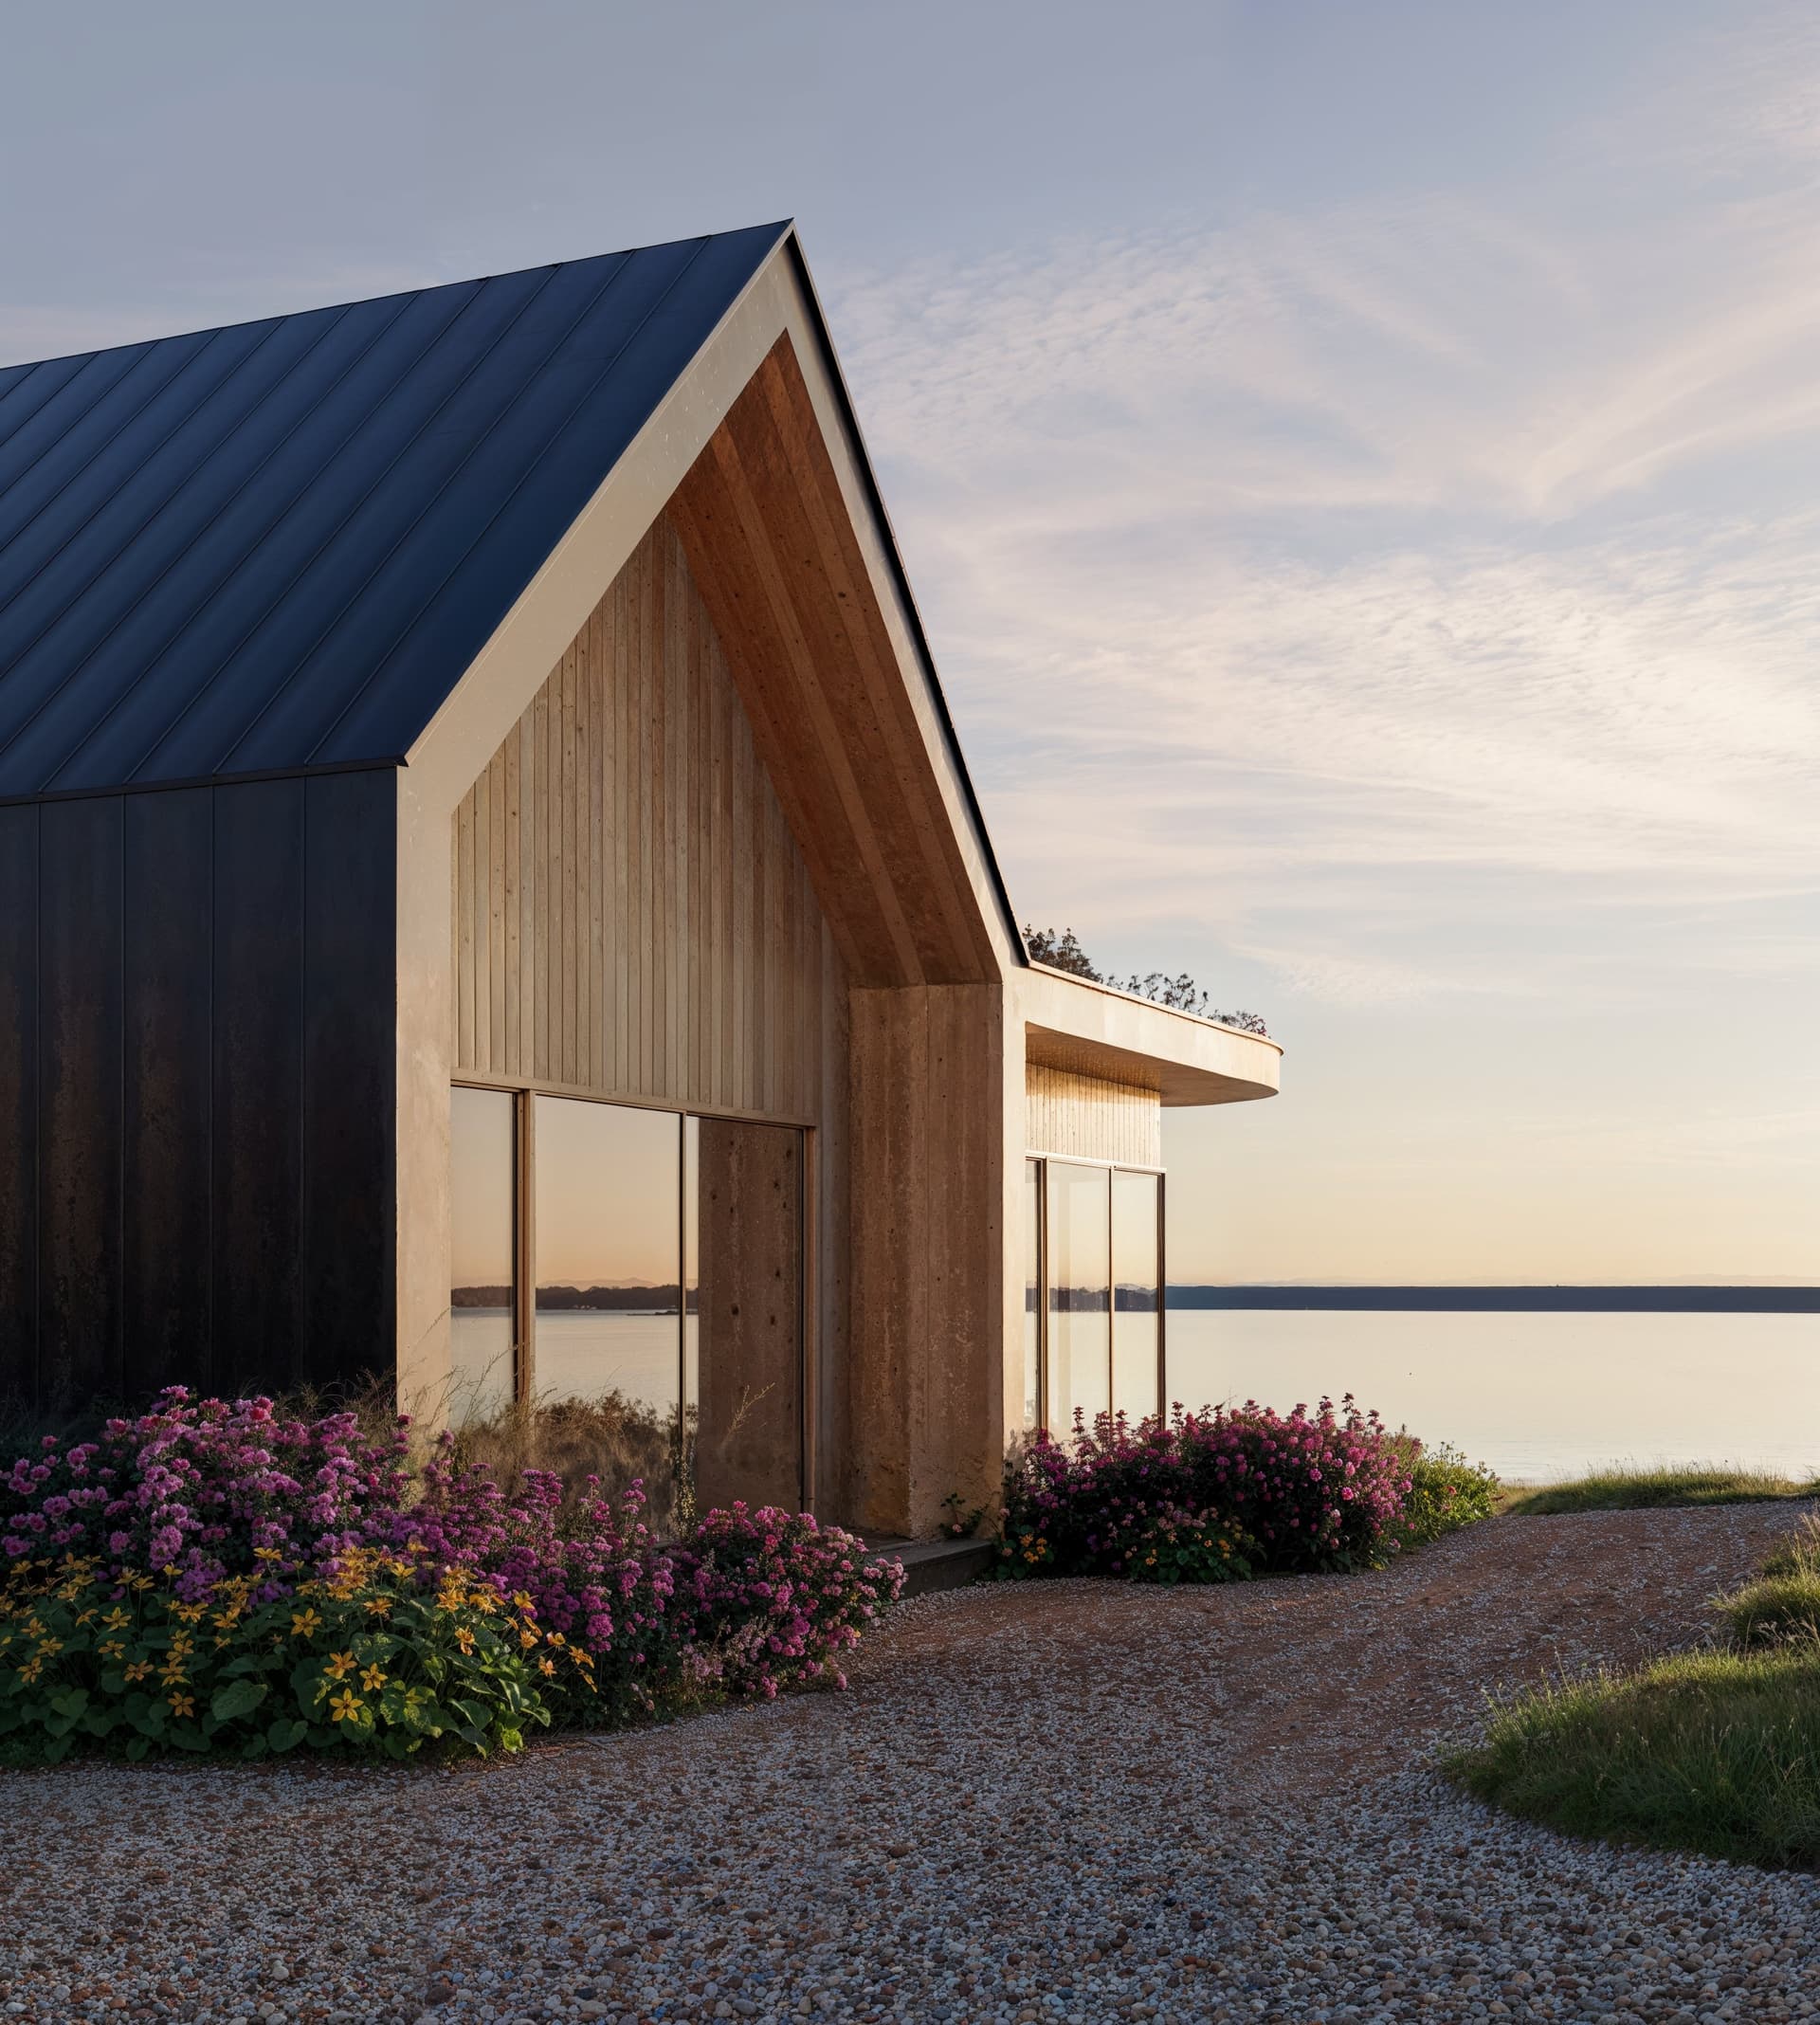
Constructed from solid wood and wrapped in zinc, the building harmonizes with the natural landscape. The residence comprises two apartments, offering space for multiple generations. Ecology and regionality were at the forefront of Beta Realities‘ design approach, with a strong emphasis on sustainable materials, geothermal energy systems, circular construction methods, and green roofs.
HNB2
Project Region
Europe
Project Period
2023
Location
Neubäu, Germany
Team
Paul Clemens Bart, Marvin Bratke, Florian Michaelis, Leonie Kliemann
Status
LPH0 - LPH3
Programme
Living
Client
private
Collaborators
graadwies
Size
188 sqm
Visualisation
The Big Picture
Designed to Evolve.
Designed to evolve with the needs of its residents, the house accommodates two generations while maintaining the flexibility to adapt into a spacious family home over time. The villa-style residence boasts expansive views of the lake, with an openable living room and terrace to invite in the surrounding beauty. At its core, the design prioritizes unity with nature, creating an eco-conscious living environment where the building’s principles of sustainability are reflected in every aspect.
HNB3
HNB4
Integrated in a generational Family Neighborhood.
The house integrates alongside other houses owned by a traditional family. Each house is built in a different generation expressing individual needs. The generation house is the newest addition and combines multiple parties under one roof. It is designed to change over time and adapt to its residents' changing needs.
HNB6
A welcoming space.
The interior is designed as a healthy space of gathering. It's all about exchange, meeting and the dialoge between generations. With innovative bulding materials we create a nourishing environment, where families can grow and strive together.
HNB7
Circular Ways of Construction.
The building methodology is designed around modular buidling blocks from TRIQBRIQ. Each element in the house is detailed to be disassembled with little energy effort. In this way future generations have the ability to change the house or built it back with a minimal ecologic footprint.