BetaRealities Logo
Entry Animation Logo
House of BRIQ Sales Pavilion
How can materiality and spatial design tell the story of circularity within a tiny space?
Beta Realities' sales pavilion for TRIQBRIQ Portugal merges simple construction methodologies with a high-tech digital approach: Using automated BIM tools for planning and a product design approach for construction, the pavilion can be scaled for various locations as well as change over time, due to its completely circular material setup.
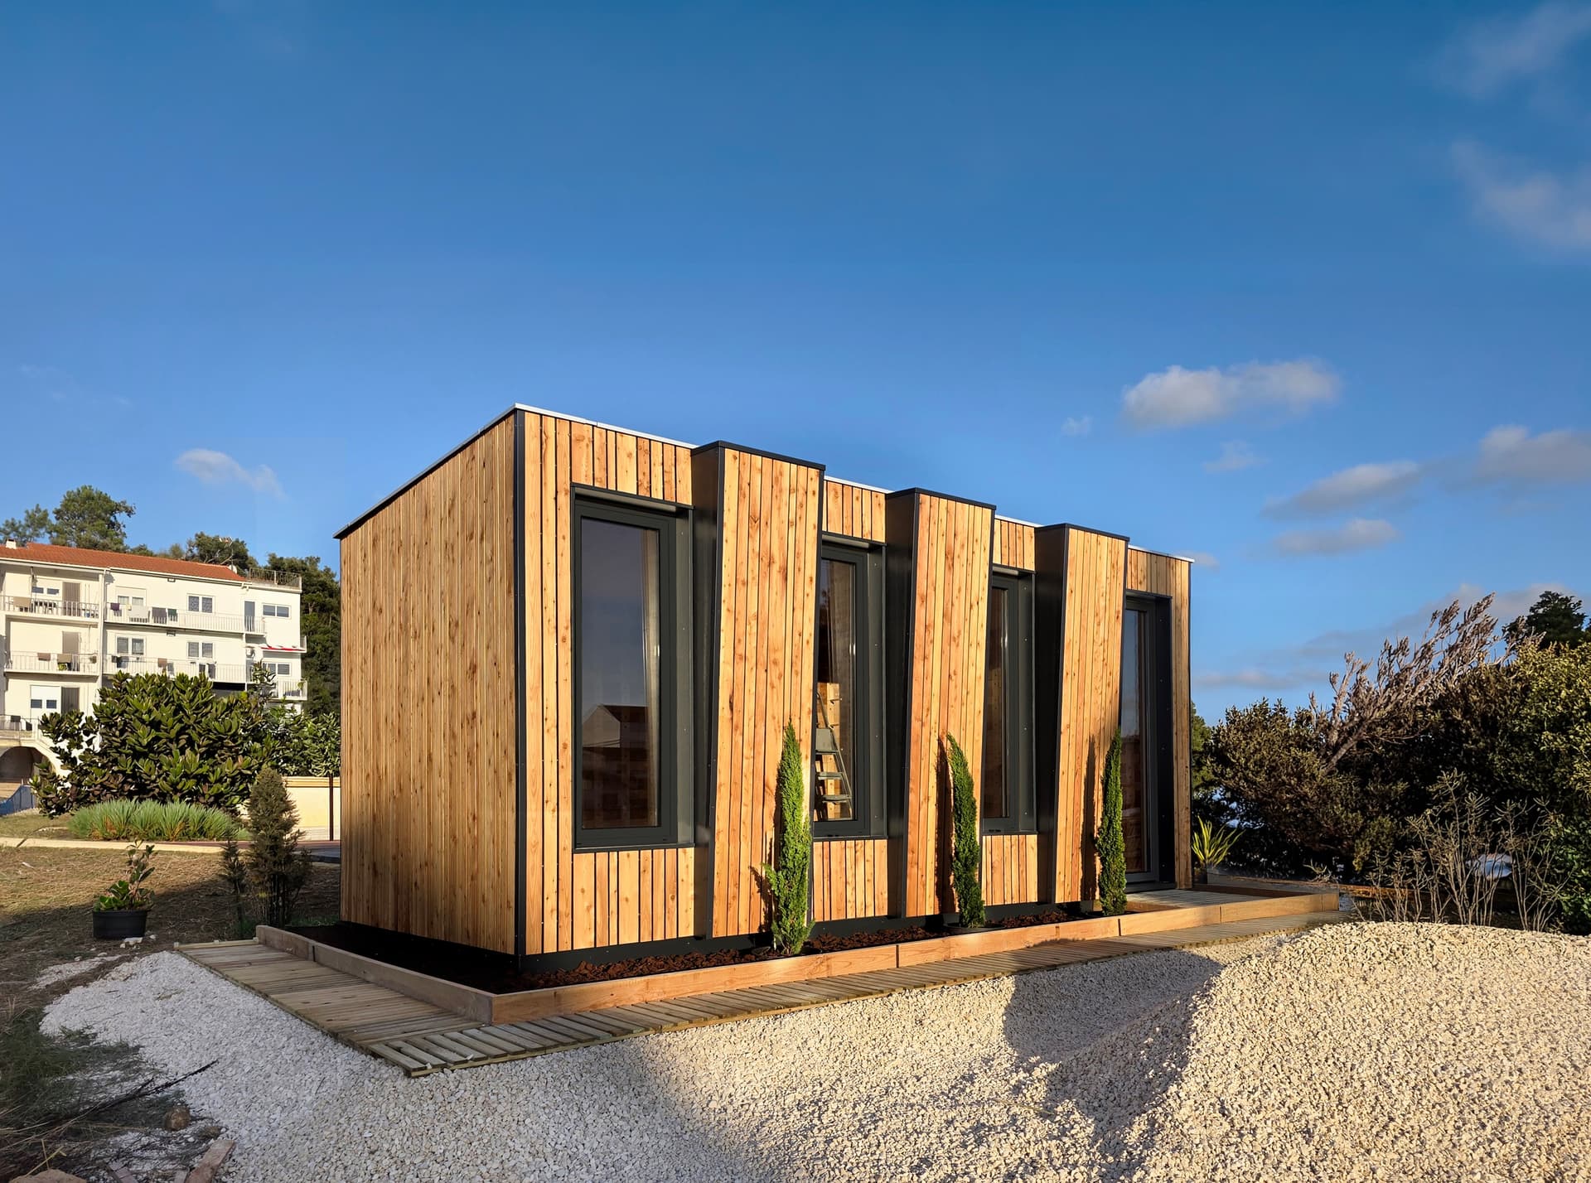
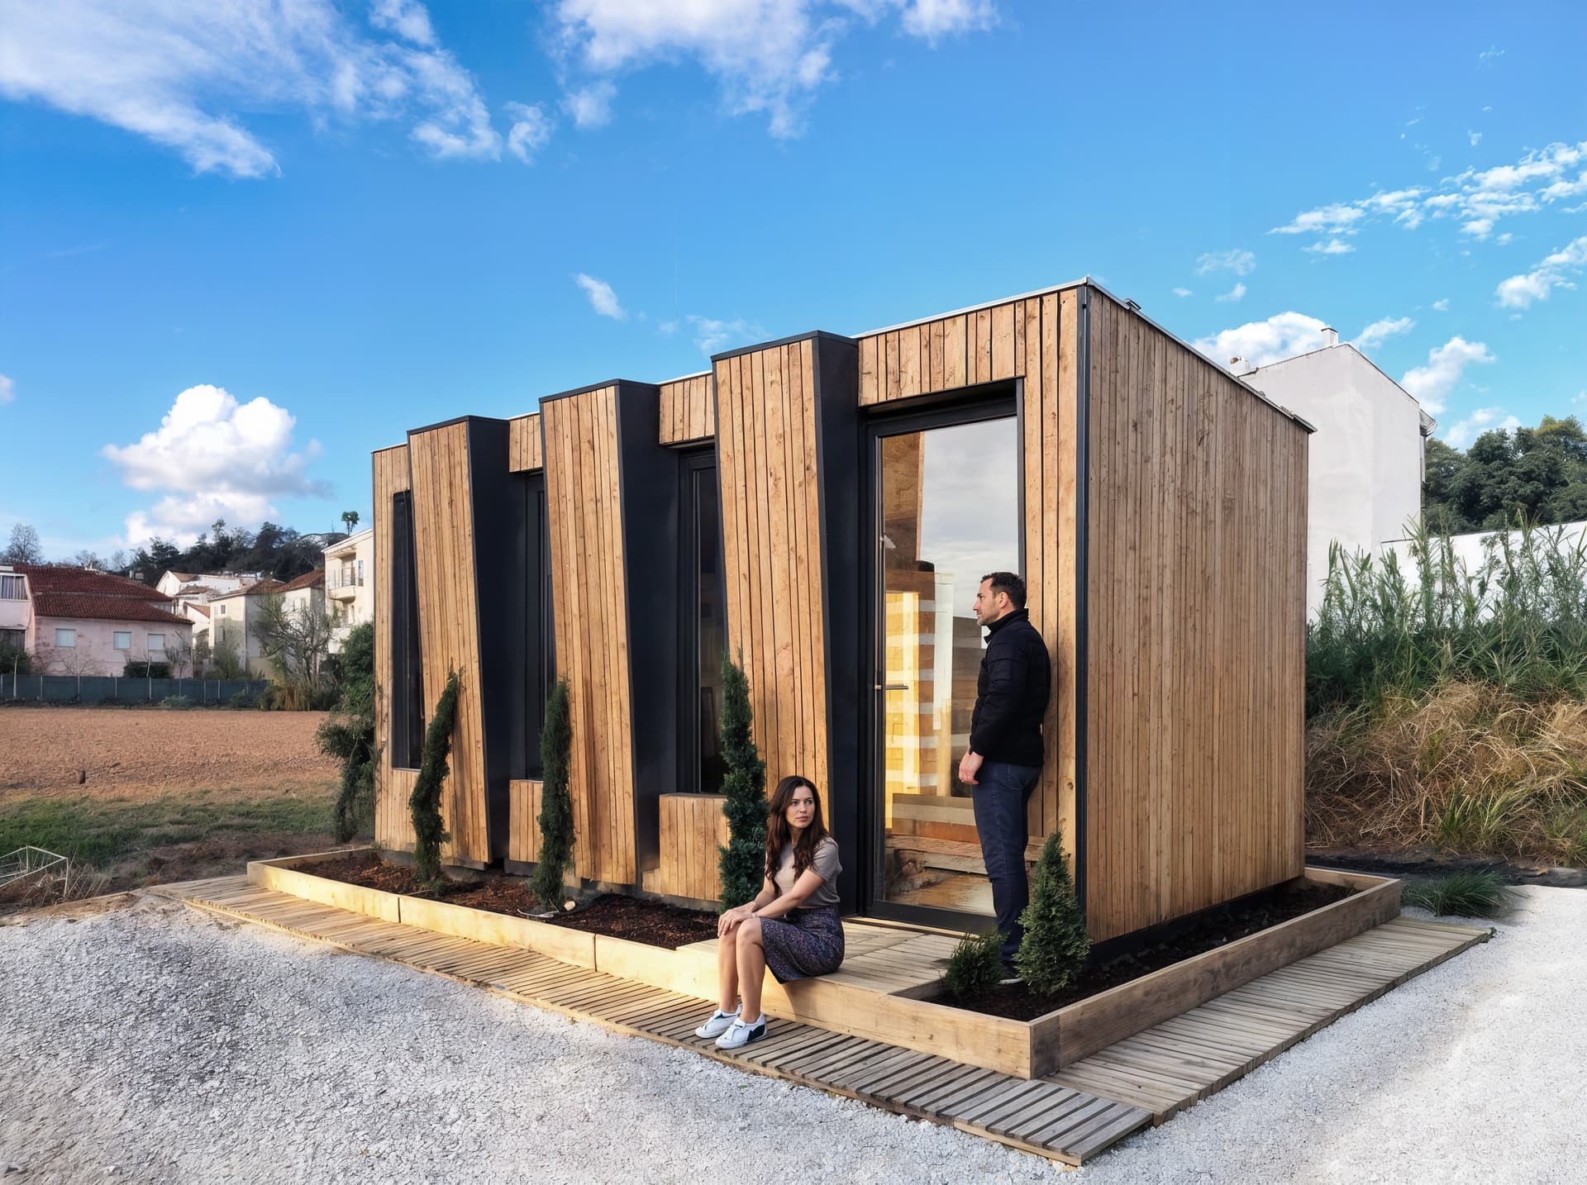
In Leiria, Portugal, a compact pavilion turns the TRIQBRIQ construction system into a built experience. Designed by Beta Realities, the 20 m² structure brings together solid timber BRIQs, reversible connections and prefabricated building elements in a compact architectural prototype. Rather than presenting circular construction as a concept, the pavilion makes it livable: every layer reveals a different part of the system, from the timber structure to the façade, interior and roof.
TRQ_Port2
Project Region
Europe
Project Period
2026
Location
Leira, Portugal
Team
Paul Clemens Bart, Marvin Bratke, Andrei Dan Musetescu, Alisa von Postel
Status
Completed
Programme
Exhibition, Product Design, Living
Client
TRIQBRIQ Portugal LDA
Collaborators
TRIQBRIQ AG
Size
20 m²
Visualisation
Beta Realities, Tiago Silva
A Versatile Building Made from Circular Blocks.
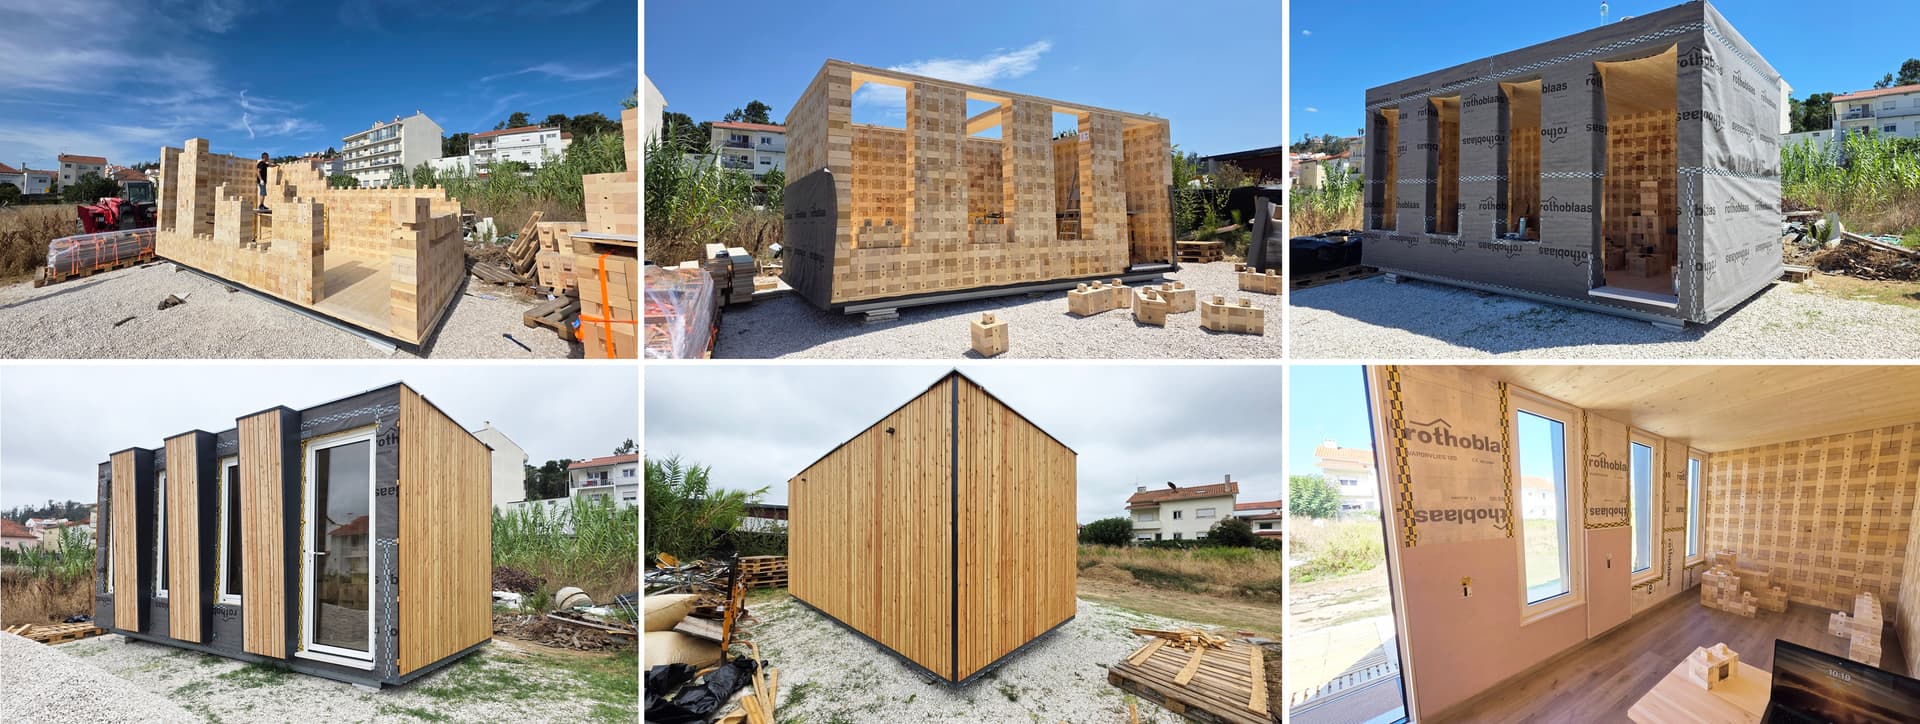
The pavilion starts with a simple idea: reduce the complexity of construction to a set of understandable, precisely defined parts. Its walls are assembled from 335 TRIQBRIQ elements, combining standard and special BRIQs to form the complete structural enclosure. The individual blocks are positioned row by row and connected mechanically, turning a collection of small components into a solid timber building. The result is architecture that can be experienced at the scale of the building block and at the scale of the building. The assembly sequence documented for the pavilion moves from foundation and CLT floor elements through ten rows of BRIQs before the roof structure is added.
TRQ_Port3
Circularity as a Construction Principle.
Circular construction starts with how things are connected: The pavilion is conceived as a reversible assembly rather than a permanent object. The TRIQBRIQ WS25 wall system uses mechanical connections instead of adhesive bonding, allowing the timber elements to remain accessible within the building. This changes the role of the structure. The wall is not simply an enclosure — it becomes a material bank that can be understood, separated and potentially used again. Circularity is therefore not added after the design. It is embedded in the construction logic from the first BRIQ to the completed pavilion.
A Variety of Designs Customizable to Your Liking.
Due to its micro-modular approach in core construction, facade and interior, the pavilion can be highly customized for various occasions and application scenarios. Due to its file-to-factory design process, pavilions can be ordered on demand with a highly automized planning and construction pipeline based on integrated BIM models and robotic fabrication.
TRQ_Port5
TRQ_Port1
A Small Building with a Scalable System.
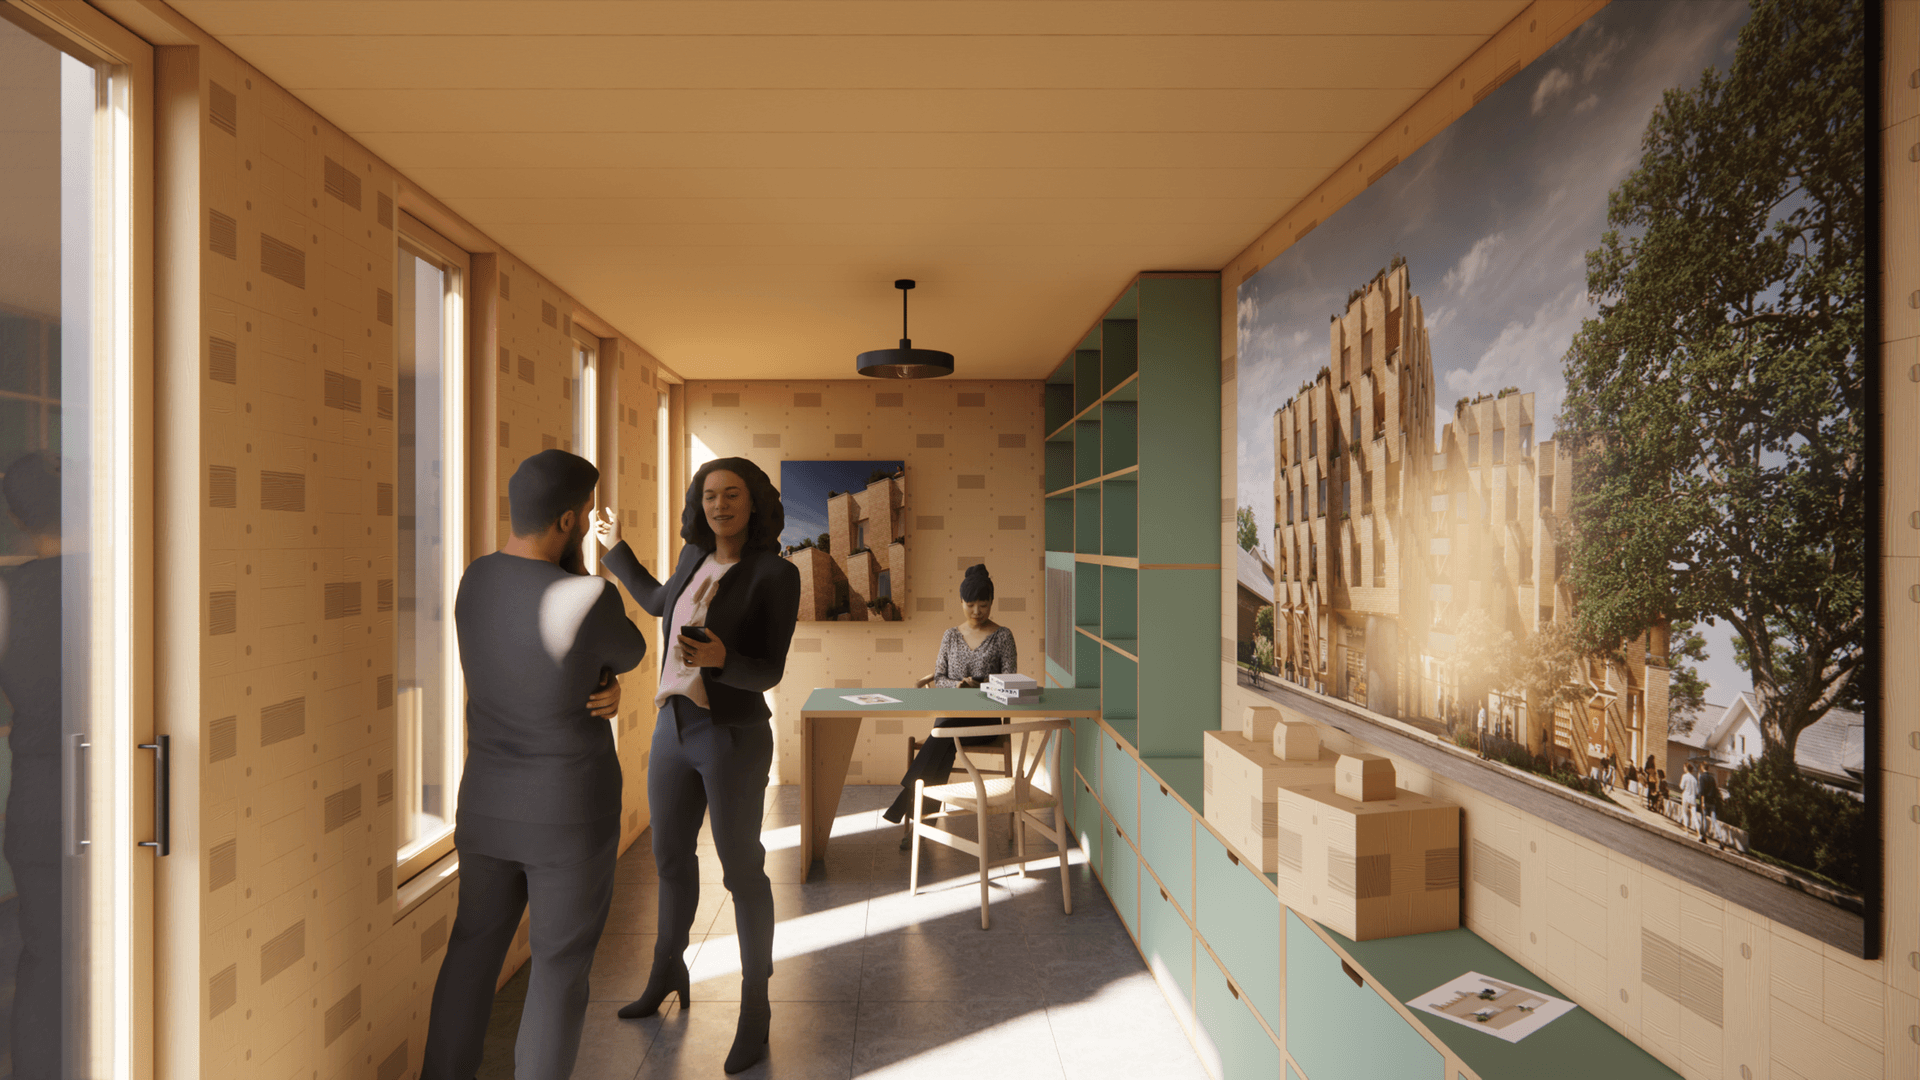
The pavilion is deliberately compact. Its scale makes the construction system accessible: visitors can see the material, understand the dimensions and experience the spatial result without having to look at a technical drawing first. Inside, the timber structure becomes part of the atmosphere. Daylight enters through a sequence of tall openings, while the exposed materiality of the building connects the physical space with the system being presented. The pavilion therefore works simultaneously as sales space, showroom and full-scale prototype.
The Building as a Layered Assembly.
The pavilion demonstrates how a micro-modular building system can generate a complete architectural structure. Standard WS25 BRIQs establish the basic wall geometry. Special elements resolve specific conditions around openings and connections. The result is a construction process that combines repetition with precision, allowing the same basic components to respond to individual architectural requirements. The assembly instructions show the system developing progressively: one row becomes a wall, the wall becomes a room, and the room becomes a building.
TRQ_Port7
TRQ_Port8
A Versatile Interior with Customizable Furniture Provides Flexibility.
The modular principle of the TRIQBRIQ system continues into the interior. A small collection of furniture elements allows the pavilion to be reconfigured without changing the building itself. Objects can move, combine and take on different functions as the space changes. The result is an interior that is not finished once it is installed, but can change over time and adapt to its users needs.
A Salesroom for a New Ecologic Age.
The circular logic of the pavilion continues beyond its walls. Inside, furniture is conceived as a collection of independent elements rather than a fixed interior fit-out. Tables, seating and storage can be arranged, combined and adapted according to the changing use of the pavilion. The furniture becomes another layer of the building system — light, modular and replaceable. Instead of designing the interior around one permanent configuration, the pavilion provides an open framework for different situations: presentation, meeting, working or simply inhabiting the space.

TRQ_Port9
TRQ_Port10
Structure Inside. Identity Outside.
The façade translates the modular logic of the construction into an architectural language. Vertical timber elements frame the openings and create a rhythm across the compact volume. Windows are recessed between projecting façade panels, giving the small pavilion a strong sense of depth and scale. The façade is prefabricated as individual elements and installed onto the completed structural shell. This separation between structure and finish allows the architectural expression to evolve without changing the underlying construction system.
A Shipable Kit of Parts.
The micro-modular principle changes not only how the pavilion is built, but also how it moves. Instead of transporting large, prefabricated wall sections, the TRIQBRIQ system breaks the building down into small, standardized timber elements. For the Portugal pavilion, 335 BRIQs form the structural walls. Each element can be packed, palletised and transported as part of a compact logistics system. All building parts are transported waste- and packaging-free.
TRQ_Port11